Skip main navigation
Sold for $317,400
  • $317,400

    15895 Turnberry St, Lansing, MI 48906

    4beds
    2,260sqft
    Single Family Residence
    Built in 2012
    6,098.4 Square Feet Lot
    $-- Zestimate®
    $140/sqft
    $2,400 Estimated rent

    Home value

    Not available

    Estimated sales range

    Not available

    $2,400/mo

    Zestimate® history
    Loading
    Loading...

    Owner options

    List your home for rent

    $2,400/mo

    Rent Zestimate®

    Find your next renter with Zillow Rental Manager. Plus, with online applications, you can quickly screen prospective tenants – for free.

    Learn more

    $2,400/mo

    Rent Zestimate®

    Refinance and save

    $2,027/mo

    Est. payment

    Refinancing to a lower rate could help reduce your monthly payments and save thousands over the life of the loan.

    See today's rates

    $2,027/mo

    Est. payment

    Explore your selling options

    Work with a Zillow partner agent

    Leverage their expertise and Zillow's premium Showcase listings to get your home seen by more buyers.

    Get started

    List with your own agent

    Get your home in front of millions of buyers by listing it on Zillow.

    Learn how to do it

    Sell it yourself

    Take full control of how buyers see your home on Zillow by listing For Sale by Owner (FSBO).

    List your home

    What's special

    Finished walk-out lower levelPrivate oasis backyardPlenty of storage spaceGranite countertopsSpacious rec spacePantry spaceLarge walk-in closet
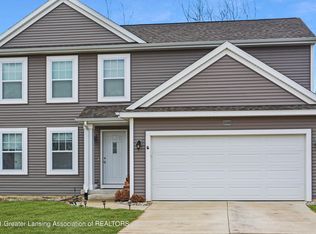
    Welcome to 15895 Turnberry Street! This beautiful 4 bedroom, 2.5 bathroom, two story home is located in the countryside of DeWitt. Just a quick drive to all your daily needs, grocery stores, restaurants, highway access, and a short walk to the Royal Scott Golf Course. As you walk through the front door you are welcomed into a bright foyer with newly installed laminate plank flooring that carries through the open layout of the first floor. The expansive living room has lots of lighting and opens to the dining room and kitchen. The dining room has a large glass sliding door the leads to the back deck and private oasis backyard. Perfect for entertaining guests! The kitchen has white cabinetry, granite countertops, stainless steel appliances, and a pantry space. The remainder of the first floor includes the half bathroom, first floor laundry, mudroom, and access to the attached two-car finished garage. Then heading upstairs to the second floor is the large primary bedroom with a large walk-in closet and on suite full bathroom, plus three bedrooms, and a full bathroom. The finished, walk-out lower level has a spacious rec space with a glass sliding door that opens to the backyard. There is plenty of storage space available in the utility room. This truly is a must-see home! Call today to schedule your private showing!

    Zillow last checked:

    Listing updated:

    Listed by:

    Raeanne Mardigian 517-230-9209,

    RE/MAX Real Estate Professionals

    Bought with:

    Tanner Mark Bradley Lewandowsky, 6501440521

    RE/MAX Real Estate Professionals

    Source: Greater Lansing AOR,MLS#: 291572MLS Logo

    Facts & features

    Interior

    Bedrooms & bathrooms
    • Bedrooms: 4
    • Bathrooms: 3
    • Full bathrooms: 2
    • 1/2 bathrooms: 1
    Primary bedroom
    • Level: Second
    • Area: 211.2 Square Feet
    • Dimensions: 13.2 x 16
    Bedroom 2
    • Level: Second
    • Area: 121.1 Square Feet
    • Dimensions: 12.11 x 10
    Bedroom 3
    • Level: Second
    • Area: 121.2 Square Feet
    • Dimensions: 12 x 10.1
    Bedroom 4
    • Level: Second
    • Area: 121.32 Square Feet
    • Dimensions: 12 x 10.11
    Dining room
    • Level: First
    • Area: 102.46 Square Feet
    • Dimensions: 9.4 x 10.9
    Family room
    • Level: Basement
    • Area: 460.31 Square Feet
    • Dimensions: 19.1 x 24.1
    Kitchen
    • Level: First
    • Area: 104.52 Square Feet
    • Dimensions: 7.8 x 13.4
    Laundry
    • Level: First
    • Area: 28.62 Square Feet
    • Dimensions: 5.6 x 5.11
    Living room
    • Level: First
    • Area: 292.02 Square Feet
    • Dimensions: 15.7 x 18.6
    Other
    • Level: Basement
    • Area: 59.74 Square Feet
    • Dimensions: 10.3 x 5.8
    Utility room
    • Level: Basement
    • Area: 242.54 Square Feet
    • Dimensions: 18.1 x 13.4
    Heating
    • Forced Air, Natural Gas
    Cooling
    • Central Air
    Appliances
    • Included: Disposal, Gas Water Heater, Microwave, Stainless Steel Appliance(s), Washer, Refrigerator, Range, Oven, Dryer, Dishwasher
    • Laundry: Inside, Laundry Closet, Laundry Room, Main Level
    Features
    • Granite Counters, High Speed Internet, Pantry
    • Flooring: Carpet, Laminate, Vinyl
    • Windows: Double Pane Windows, ENERGY STAR Qualified Windows, Insulated Windows
    • Basement: Concrete,Egress Windows,Full,Partially Finished,Sump Pump,Walk-Out Access
    • Has fireplace: No
    Interior area
    • Total structure area: 2,640
    • Total interior livable area: 2,260 sqft
    • Finished area above ground: 1,840
    • Finished area below ground: 420

    Property

    Parking
    • Total spaces: 2
    • Parking features: Attached, Direct Access, Driveway, Finished, Garage, Garage Door Opener, Garage Faces Front, Inside Entrance, Kitchen Level
    • Attached garage spaces: 2
    • Has uncovered spaces: Yes
    Features
    • Levels: Two
    • Stories: 2
    • Patio & porch: Covered, Front Porch
    • Exterior features: Lighting, Private Yard, Rain Gutters
    • Has view: Yes
    • View description: Neighborhood
    Lot
    • Size: 6,098 sqft
    • Dimensions: 50 x 120
    • Features: Back Yard, Few Trees, Front Yard, Landscaped, Level, Near Golf Course
    Details
    • Foundation area: 800
    • Parcel number: 15021100201100
    • Zoning description: Zoning

    Construction

    Type & style
    • Home type: SingleFamily
    • Architectural style: Traditional
    • Property subtype: Single Family Residence
    Materials
    • Vinyl Siding
    • Foundation: Concrete Perimeter
    • Roof: Shingle
    Condition
    • Year built: 2012
    Details
    • Builder name: Allen Edwin

    Utilities & green energy

    • Electric: 100 Amp Service, Circuit Breakers
    • Sewer: Public Sewer
    • Water: Public
    • Utilities for property: Water Connected, Sewer Connected, Natural Gas Connected, High Speed Internet Available, Electricity Connected
    Green energy
    • Energy efficient items: Construction, Insulation, Roof, Windows

    Community & neighborhood

    Community
    • Community features: Curbs, Sidewalks
    Location
    • Region: Lansing
    • Subdivision: None

    Other

    Other facts
    • Listing terms: VA Loan,Cash,Conventional,FHA
    • Road surface type: Concrete, Paved

    Price history

    DateEventPrice
    1/9/2026Sold$317,400$140/sqft
    Source: Greater Lansing AOR #291572 Report a problem
    1/6/2026Pending sale$317,400$140/sqft
    Source: Greater Lansing AOR #291572 Report a problem
    12/8/2025Contingent$317,400$140/sqft
    Source: Greater Lansing AOR #291572 Report a problem
    10/14/2025Price change$317,400-2.3%$140/sqft
    Source: Greater Lansing AOR #291572 Report a problem
    9/26/2025Listed for sale$324,900+53.3%$144/sqft
    Source: Greater Lansing AOR #291572 Report a problem
    7/27/2018Sold$212,000-3.6%$94/sqft
    Source: Greater Lansing AOR #225957 Report a problem
    7/16/2018Pending sale$219,900$97/sqft
    Source: Keller Williams Realty Lansing-East #225957 Report a problem
    6/6/2018Price change$219,900-2.2%$97/sqft
    Source: Keller Williams Realty Lansing-East #225957 Report a problem
    5/10/2018Listed for sale$224,900$100/sqft
    Source: Keller Williams Realty Lansing-East #225957 Report a problem

    Public tax history

    YearProperty taxesTax assessment
    2015-- --
    2011-- $9,250 -55.4%
    2009-- $20,750 +194.3%
    2008-- $7,050 -6%
    2007-- $7,500

    Find assessor info on the county website

    Neighborhood: 48906

    Nearby schools

    GreatSchools rating
    Schools provided by the listing agent
    • High: Waverly
    • District: Waverly

    Source: Greater Lansing AOR. This data may not be complete. We recommend contacting the local school district to confirm school assignments for this home.

    Get pre-qualified for a loan
    At Zillow Home Loans, we can pre-qualify you in as little as 5 minutes with no impact to your credit score.

    An equal housing lender. NMLS #10287.