Location! Location! Location! This 4 Bedroom 2 Bath Home Is One Of The Few Homes In Norfolk Glen That Backs To The Highline Canal & Open Space ..Great Opportunity To Own A Single Family Home For Under $500K. This Property Needs Cosmetic Updates But Lots Of Room To Add Your Personal Touches To Make It A Wonderful Home For Your Family! UPPER LEVEL: A Spacious Living Room With Oversized Picture Window That Floods The Space With Natural Light; Kitchen With Eat-In Space & Plenty Of Cabinets; Dining Area; Two Bedrooms & A Full Bath .. There Are Sliding Doors From The Kitchen Where You Can Step Outside To A Spacious Deck & Enjoy Panoramic Views Of The Sand Creek Nature Preserve .. LOWER LEVEL: A Large Family Room With Wood Burning Fireplace & Built-In Bookcases, Plus An Adjacent Rec Area With Room For A Pool Table; Two Addtl. Bedrooms & A Second (¾) Bath With Laundry .. YARD: This Private, Oversized Lot Has Room To Garden, Entertain Friends, Let Fido Play, Or Just Simply Relax .. LOCATION: For Outdoor Recreation, Norfolk Glen Park Is Just Around The Corner. Young Kids Can Explore The Playground While Adults Relax At The Picnic Shelters .. There Are A Series Of Biking/Hiking Trails Accessible From The Park, Including The High Line Canal Trail, That Leads You Into The Star K Ranch Open Lands. The 250-Acre Space Of Prairie & Wetlands Serves As A Habitat For Local Wildlife Including Owls, Deer & Swainson Hawks .. Easy Access To I70 or I225, Which Can Take You Into Denver Or The DIA Airport .. There Is Easy Access To UCHealth Univ of Col. Hospital, Anschutz Medical Campus, Childrens Hospital, Regional VA Medical Center .. Easy Access To Light Rail .. SERVICES: Norfolk Glen Has An Area Along East Colfax Ave Where Locals Can Get Their Essentials. Stock Up On Groceries Or Grab A Bite To Eat At One Of Many Local Restaurants .. The Nearby Chambers Plaza Shopping Mall Offers More Grocery & Retail Options .. Downtown Aurora Is Only 3 miles Away For Anything Else You Might Need.
Sold for $428,000
$428,000
15897 E 18th Place, Aurora, CO 80011
4beds
1,768sqft
Single Family Residence
Built in 1974
6,912 Square Feet Lot
$423,900 Zestimate®
$242/sqft
$2,798 Estimated rent
Home value
$423,900
$403,000 - $445,000
$2,798/mo
Zestimate® history
Owner options
List your home for rent
$2,798/mo
Rent Zestimate®
Find your next renter with Zillow Rental Manager. Plus, with online applications, you can quickly screen prospective tenants – for free.
$2,798/mo
Rent Zestimate®
Refinance and save
$2,552/mo
Est. payment
Refinancing to a lower rate could help reduce your monthly payments and save thousands over the life of the loan.
$2,552/mo
Est. payment
Explore your selling options
Work with a Zillow partner agent
Leverage their expertise and Zillow's premium Showcase listings to get your home seen by more buyers.
Get startedList with your own agent
Get your home in front of millions of buyers by listing it on Zillow.
Learn how to do itSell it yourself
Take full control of how buyers see your home on Zillow by listing For Sale by Owner (FSBO).
List your homeWhat's special
Zillow last checked:
Listing updated:
Listed by:
Robyn Landry 303-918-6940 Robyn@RobynLandry.com,
Kentwood Real Estate Cherry Creek
Bought with:
Arash Hajjam, 100050641
Your Castle Realty LLC
Source: REcolorado as distributed by MLS GRID,MLS#: 2972985
Facts & features
Interior
Bedrooms & bathrooms
- Bedrooms: 4
- Bathrooms: 2
- Full bathrooms: 1
- 3/4 bathrooms: 1
Bedroom
- Level: Upper
- Area: 134.46 Square Feet
- Dimensions: 13.3 x 10.11
Bedroom
- Level: Upper
- Area: 153.9 Square Feet
- Dimensions: 13.5 x 11.4
Bedroom
- Level: Lower
- Area: 115.44 Square Feet
- Dimensions: 11.1 x 10.4
Bedroom
- Level: Lower
- Area: 99.68 Square Feet
- Dimensions: 8.9 x 11.2
Bathroom
- Level: Upper
Bathroom
- Level: Lower
Dining room
- Level: Upper
- Area: 50.1 Square Feet
- Dimensions: 8.2 x 6.11
Family room
- Description: Built-In Bookcases Frame The Wood Burning Fireplace
- Level: Lower
- Area: 211.4 Square Feet
- Dimensions: 15.1 x 14
Game room
- Description: Adjacent To The Family Room
- Level: Lower
- Area: 167.2 Square Feet
- Dimensions: 11 x 15.2
Kitchen
- Description: With Access To The Deck; Views Of The Open Space
- Level: Upper
- Area: 147 Square Feet
- Dimensions: 10 x 14.7
Laundry
- Description: 3/4 Bath & Laundry Combination
- Level: Lower
Living room
- Description: Spacious Living Room With Oversized Picture Window
- Level: Upper
- Area: 195.75 Square Feet
- Dimensions: 13.5 x 14.5
Heating
- Forced Air
Cooling
- Evaporative Cooling
Appliances
- Included: Dishwasher, Disposal, Gas Water Heater, Microwave, Oven, Range, Refrigerator, Self Cleaning Oven
- Laundry: In Unit
Features
- Ceiling Fan(s), Eat-in Kitchen, Smoke Free
- Flooring: Carpet, Laminate, Tile
- Windows: Double Pane Windows, Window Coverings
- Has basement: No
- Number of fireplaces: 1
- Fireplace features: Family Room, Wood Burning
- Common walls with other units/homes: No Common Walls
Interior area
- Total structure area: 1,768
- Total interior livable area: 1,768 sqft
- Finished area above ground: 1,768
Property
Parking
- Total spaces: 1
- Parking features: Concrete, Exterior Access Door
- Attached garage spaces: 1
Features
- Entry location: Ground
- Patio & porch: Deck
- Fencing: Full
Lot
- Size: 6,912 Square Feet
- Features: Greenbelt, Open Space, Protected Watershed, Wetlands
Details
- Parcel number: R0085813
- Special conditions: Standard
Construction
Type & style
- Home type: SingleFamily
- Architectural style: Traditional
- Property subtype: Single Family Residence
Materials
- Frame, Vinyl Siding
- Foundation: Concrete Perimeter
- Roof: Composition
Condition
- Year built: 1974
Utilities & green energy
- Electric: 220 Volts
- Sewer: Public Sewer
- Water: Public
- Utilities for property: Cable Available, Electricity Connected, Internet Access (Wired), Natural Gas Connected, Phone Available
Community & HOA
Community
- Security: Carbon Monoxide Detector(s), Security System, Smoke Detector(s)
- Subdivision: Norfolk Glen
HOA
- Has HOA: No
Location
- Region: Aurora
Financial & listing details
- Price per square foot: $242/sqft
- Tax assessed value: $414,000
- Annual tax amount: $2,574
- Date on market: 9/19/2024
- Listing terms: Cash,Conventional,FHA,VA Loan
- Exclusions: Seller's Personal Property; Two Entry Door Mats; Two Rugs On Back Patio
- Ownership: Individual
- Electric utility on property: Yes
- Road surface type: Paved
Price history
| Date | Event | Price |
|---|---|---|
| 10/25/2024 | Sold | $428,000-3.8%$242/sqft |
Source:  REcolorado as distributed by MLS GRID #2972985 Report a problem REcolorado as distributed by MLS GRID #2972985 Report a problem | ||
| 10/7/2024 | Pending sale | $445,000$252/sqft |
Source: REcolorado as distributed by MLS GRID #2972985 Report a problem | ||
| 10/3/2024 | Price change | $445,000-4.4%$252/sqft |
Source: REcolorado as distributed by MLS GRID #2972985 Report a problem | ||
| 9/19/2024 | Listed for sale | $465,500$263/sqft |
Source: REcolorado as distributed by MLS GRID #2972985 Report a problem | ||
Public tax history
| Year | Property taxes | Tax assessment |
|---|---|---|
| 2025 | $2,533 +36.7% | $25,870 -7.2% |
| 2024 | $1,852 +34.3% | $27,880 |
| 2023 | $1,379 -4% | $27,880 +46% |
| 2022 | $1,437 | $19,090 -2.8% |
| 2021 | -- | $19,640 -1.6% |
| 2020 | $1,497 | $19,960 -0.2% |
| 2019 | $1,497 +51.7% | $20,000 +28.7% |
| 2018 | $987 | $15,540 |
| 2017 | $987 | $15,540 +37.5% |
| 2016 | -- | $11,300 +100.4% |
| 2015 | $600 | $5,640 +15.1% |
| 2014 | -- | $4,900 -50.1% |
| 2013 | -- | $9,820 +2.6% |
| 2012 | -- | $9,570 |
| 2011 | -- | $9,570 +0.2% |
| 2010 | -- | $9,550 |
| 2009 | -- | $9,550 -29.6% |
| 2008 | -- | $13,560 |
| 2007 | -- | $13,560 +0.6% |
| 2006 | -- | $13,480 |
| 2005 | -- | $13,480 +9.2% |
| 2004 | -- | $12,340 |
| 2003 | $945 +2.2% | $12,340 +15.2% |
| 2002 | $924 +8.4% | $10,710 +13.8% |
| 2001 | $853 | $9,410 |
| 2000 | -- | $9,410 |
Find assessor info on the county website
Neighborhood: Norfolk Glen
Nearby homes
- $365,7003 bd1 ba1k sqft15909 E 18th Pl, Aurora, CO 80011Off Market
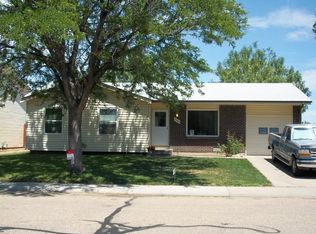
- $402,1003 bd2 ba1.7k sqft15877 E 18th Pl, Aurora, CO 80011Off Market
- $426,4003 bd2 ba1.3k sqft15919 E 18th Pl, Aurora, CO 80011Off Market
- $413,3004 bd2 ba1.7k sqft15857 E 18th Pl, Aurora, CO 80011Off Market
- $424,2004 bd1 ba1.7k sqft15929 E 18th Pl, Aurora, CO 80011Off Market
- $416,7004 bd1 ba1.7k sqft15918 E 18th Pl, Aurora, CO 80011Off Market
- $377,1003 bd1 ba1.3k sqft1835 Kalispell St, Aurora, CO 80011Off Market
- $365,4003 bd1 ba1.3k sqft15837 E 18th Pl, Aurora, CO 80011Off Market
Nearby schools
GreatSchools rating
- 2/10Altura Elementary SchoolGrades: PK-5Distance: 0.6 mi
- 3/10East Middle SchoolGrades: 6-8Distance: 1 mi
- 2/10Hinkley High SchoolGrades: 9-12Distance: 0.9 mi
Schools provided by the listing agent
- Elementary: Altura
- Middle: East
- High: Hinkley
- District: Adams-Arapahoe 28J
Source: REcolorado as distributed by MLS GRID. This data may not be complete. We recommend contacting the local school district to confirm school assignments for this home.
Get a cash offer in 3 minutes
Find out how much your home could sell for in as little as 3 minutes with a no-obligation cash offer.
Estimated market value
$423,900
Get a cash offer in 3 minutes
Find out how much your home could sell for in as little as 3 minutes with a no-obligation cash offer.
Estimated market value
$423,900
- Colorado
- Adams County
- Aurora
- 80011
- Norfolk Glen
- 15897 E 18th Place
Nearby cities
Nearby neighborhoods
Nearby zip codes
Other Aurora Topics
