Discover the perfect blend of comfort, convenience, and community in this beautifully updated 5-bedroom, 2.5-bathroom home, nestled on a serene cul-de-sac in sought-after Montclair. This move-in-ready gem backs to a wooded retreat, offering privacy while being minutes from major commuter routes, shopping, and dining. Step inside to a bright and inviting layout, featuring a stylishly updated kitchen with sleek granite countertops, two-toned cabinetry, and stainless steel appliances. The open-concept flow connects seamlessly to the breakfast nook and family room, where a cozy fireplace sets the tone for relaxing evenings. A formal dining room and spacious living room provide additional space for entertaining. Upstairs, you'll find a large primary suite with a walk-in closet, plus four additional generously sized bedrooms—a rare find! The finished lower level offers the perfect recreation space, with a walkout to the backyard and plenty of storage. Enjoy Montclair’s unparalleled amenities, including a 108-acre lake, three sandy beaches, scenic trails, and a golf course. The home is within walking distance of Dolphin Beach and just minutes from MCB Quantico, I-95, and commuter buses to the Pentagon and DC. Whether you're looking for outdoor adventure or an easy commute, this home delivers on all fronts. Don't miss this opportunity to own in one of Northern Virginia’s most desirable communities!
Sold for $655,000
$655,000
15897 Melody Ln, Dumfries, VA 22025
5beds
2,939sqft
Single Family Residence
Built in 1975
10,572 Square Feet Lot
$657,800 Zestimate®
$223/sqft
$3,586 Estimated rent
Home value
$657,800
$612,000 - $710,000
$3,586/mo
Zestimate® history
Owner options
List your home for rent
$3,586/mo
Rent Zestimate®
Find your next renter with Zillow Rental Manager. Plus, with online applications, you can quickly screen prospective tenants – for free.
$3,586/mo
Rent Zestimate®
Refinance and save
$4,077/mo
Est. payment
Refinancing to a lower rate could help reduce your monthly payments and save thousands over the life of the loan.
$4,077/mo
Est. payment
Explore your selling options
Work with a Zillow partner agent
Leverage their expertise and Zillow's premium Showcase listings to get your home seen by more buyers.
Get startedList with your own agent
Get your home in front of millions of buyers by listing it on Zillow.
Learn how to do itSell it yourself
Take full control of how buyers see your home on Zillow by listing For Sale by Owner (FSBO).
List your homeWhat's special
Cozy fireplaceFinished lower levelSerene cul-de-sacGenerously sized bedroomsFormal dining roomWalk-in closetLarge primary suite
Zillow last checked:
Listing updated:
Listed by:
Barak Sky 301-742-5759,
Long & Foster Real Estate, Inc.,
Listing Team: The Sky Group
Bought with:
Meg Czapiewski, 0225205627
EXP Realty, LLC
Renee Conrad, 0225233448
EXP Realty, LLC
Source: Bright MLS,MLS#: VAPW2088508
Facts & features
Interior
Bedrooms & bathrooms
- Bedrooms: 5
- Bathrooms: 3
- Full bathrooms: 2
- 1/2 bathrooms: 1
- Main level bathrooms: 1
Rooms
- Room types: Living Room, Dining Room, Primary Bedroom, Bedroom 2, Bedroom 3, Bedroom 4, Bedroom 5, Kitchen, Family Room, Foyer, Great Room, Laundry, Storage Room, Bathroom 2, Primary Bathroom
Primary bedroom
- Level: Upper
Bedroom 2
- Level: Upper
Bedroom 3
- Level: Upper
Bedroom 4
- Level: Upper
Bedroom 5
- Level: Upper
Primary bathroom
- Level: Upper
Bathroom 2
- Level: Upper
Dining room
- Level: Main
Family room
- Level: Main
Foyer
- Level: Main
Great room
- Level: Lower
Kitchen
- Level: Main
Laundry
- Level: Main
Living room
- Level: Main
Storage room
- Level: Lower
Heating
- Heat Pump, Central, Electric
Cooling
- Central Air, Heat Pump, Electric
Appliances
- Included: Microwave, Dishwasher, Disposal, Dryer, Ice Maker, Refrigerator, Stainless Steel Appliance(s), Washer, Electric Water Heater
- Laundry: Main Level, Laundry Room
Features
- Breakfast Area, Chair Railings, Dining Area, Family Room Off Kitchen, Floor Plan - Traditional, Formal/Separate Dining Room, Kitchen - Table Space, Primary Bath(s), Dry Wall
- Flooring: Ceramic Tile, Carpet, Hardwood, Wood
- Doors: Insulated
- Windows: Double Pane Windows, Energy Efficient, Insulated Windows, Replacement, Vinyl Clad
- Basement: Other,Full,Partially Finished,Concrete,Connecting Stairway
- Number of fireplaces: 1
- Fireplace features: Mantel(s), Wood Burning
Interior area
- Total structure area: 3,652
- Total interior livable area: 2,939 sqft
- Finished area above ground: 2,464
- Finished area below ground: 475
Property
Parking
- Total spaces: 1
- Parking features: Garage Faces Front, Garage Door Opener, Concrete, Attached, Driveway, On Street
- Attached garage spaces: 1
- Has uncovered spaces: Yes
Accessibility
- Accessibility features: None
Features
- Levels: Three
- Stories: 3
- Patio & porch: Deck, Patio
- Pool features: None
- Has view: Yes
- View description: Golf Course
Lot
- Size: 10,572 Square Feet
- Features: Backs to Trees, Rear Yard, No Thru Street, Landscaped, Front Yard, Cul-De-Sac, Backs - Open Common Area, Adjoins Golf Course
Details
- Additional structures: Above Grade, Below Grade
- Parcel number: 8190561246
- Zoning: RPC
- Special conditions: Standard
Construction
Type & style
- Home type: SingleFamily
- Architectural style: Dutch
- Property subtype: Single Family Residence
Materials
- Mixed
- Foundation: Concrete Perimeter
- Roof: Asphalt
Condition
- New construction: No
- Year built: 1975
Utilities & green energy
- Sewer: Public Sewer
- Water: Public
Community & HOA
Community
- Subdivision: Montclair
HOA
- Has HOA: Yes
- Amenities included: Baseball Field, Basketball Court, Beach Access, Boat Ramp, Common Grounds, Golf Course Membership Available, Jogging Path, Lake, Pier/Dock, Pool Mem Avail, Tot Lots/Playground, Water/Lake Privileges
- Services included: Common Area Maintenance, Management, Reserve Funds
- HOA fee: $59 monthly
- HOA name: MONTCLAIR
Location
- Region: Dumfries
Financial & listing details
- Price per square foot: $223/sqft
- Tax assessed value: $517,500
- Annual tax amount: $5,269
- Date on market: 2/27/2025
- Listing agreement: Exclusive Agency
- Ownership: Fee Simple
- Road surface type: Black Top
Price history
| Date | Event | Price |
|---|---|---|
| 3/21/2025 | Sold | $655,000+0.9%$223/sqft |
Source:  Bright MLS #VAPW2088508 Report a problem Bright MLS #VAPW2088508 Report a problem | ||
| 3/4/2025 | Contingent | $649,000$221/sqft |
Source: Bright MLS #VAPW2088508 Report a problem | ||
| 2/27/2025 | Listed for sale | $649,000+20.2%$221/sqft |
Source: Bright MLS #VAPW2088508 Report a problem | ||
| 2/9/2023 | Sold | $540,000+1.9%$184/sqft |
Source: Bright MLS #VAPW2038756 Report a problem | ||
| 10/23/2022 | Price change | $529,900-3.6%$180/sqft |
Source: Bright MLS #VAPW2038756 Report a problem | ||
| 10/8/2022 | Price change | $549,900-3.5%$187/sqft |
Source: Bright MLS #VAPW2038756 Report a problem | ||
| 9/22/2022 | Price change | $569,900-1.7%$194/sqft |
Source: Bright MLS #VAPW2033734 Report a problem | ||
| 9/1/2022 | Price change | $579,900-3.3%$197/sqft |
Source: Bright MLS #VAPW2033734 Report a problem | ||
| 8/11/2022 | Listed for sale | $599,900+62.2%$204/sqft |
Source: Bright MLS #VAPW2033734 Report a problem | ||
| 8/21/2011 | Listing removed | $2,195$1/sqft |
Source: Samson Properties #PW7669190 Report a problem | ||
| 8/13/2011 | Listed for rent | $2,195$1/sqft |
Source: Samson Properties #PW7669190 Report a problem | ||
| 6/1/2004 | Sold | $369,900+111.4%$126/sqft |
Source: Public Record Report a problem | ||
| 7/29/1994 | Sold | $175,000$60/sqft |
Source: Public Record Report a problem | ||
Public tax history
| Year | Property taxes | Tax assessment |
|---|---|---|
| 2025 | $5,410 +5.1% | $551,800 +6.6% |
| 2024 | $5,147 +7.2% | $517,500 +12.1% |
| 2023 | $4,803 -4.2% | $461,600 +4.3% |
| 2022 | $5,015 +1.5% | $442,500 +9.7% |
| 2021 | $4,941 +5.2% | $403,500 +6.2% |
| 2020 | $4,697 +110.9% | $379,900 +3% |
| 2019 | $2,227 -48.5% | $368,900 +3% |
| 2018 | $4,324 +4.5% | $358,100 +4.4% |
| 2017 | $4,139 -0.4% | $343,000 +1.3% |
| 2016 | $4,156 +1.9% | $338,600 +0.8% |
| 2015 | $4,077 | $336,000 +3.4% |
| 2014 | $4,077 | $325,000 +8.9% |
| 2013 | -- | $298,500 -2% |
| 2012 | -- | $304,600 +9% |
| 2010 | -- | $279,400 +11.5% |
| 2009 | -- | $250,500 -24.5% |
| 2008 | -- | $332,000 -16% |
| 2007 | -- | $395,300 -10.7% |
| 2006 | -- | $442,600 +24% |
| 2005 | -- | $356,900 +20.7% |
| 2004 | -- | $295,700 +15.1% |
| 2003 | -- | $257,000 +16.2% |
| 2002 | -- | $221,100 +15.6% |
| 2001 | -- | $191,300 |
Find assessor info on the county website
Neighborhood: 22025
Nearby homes
- $549,3004 bd2 ba1.7k sqft15895 Melody Ln, Dumfries, VA 22025Off Market
- $700,3005 bd3 ba2.4k sqft15907 Fairway Dr, Dumfries, VA 22025Off Market
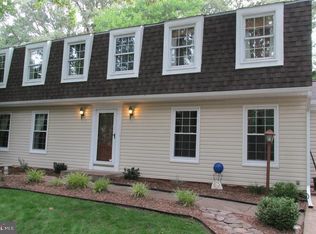
- $574,1004 bd2 ba1.7k sqft15905 Fairway Dr, Dumfries, VA 22025Off Market

- $572,5003 bd3 ba2k sqft15896 Melody Ln, Dumfries, VA 22025Off Market
- $701,9007 bd5 ba5.2k sqft15909 Fairway Dr, Dumfries, VA 22025Off Market
- $602,8004 bd2 ba2.4k sqft15903 Fairway Dr, Dumfries, VA 22025Off Market
- $669,2004 bd4 ba3.3k sqft15893 Melody Ln, Dumfries, VA 22025Off Market
- $587,4004 bd2 ba1.7k sqft15894 Melody Ln, Dumfries, VA 22025Off Market
Nearby schools
GreatSchools rating
- 9/10John F. Pattie Sr. Elementary SchoolGrades: PK-5Distance: 0.6 mi
- 6/10Potomac Shores MiddleGrades: 6-8Distance: 4.1 mi
- 7/10Forest Park High SchoolGrades: 9-12Distance: 1.5 mi
Schools provided by the listing agent
- High: Forest Park
- District: Prince William County Public Schools
Source: Bright MLS. This data may not be complete. We recommend contacting the local school district to confirm school assignments for this home.
Get a cash offer in 3 minutes
Find out how much your home could sell for in as little as 3 minutes with a no-obligation cash offer.
Estimated market value
$657,800
Get a cash offer in 3 minutes
Find out how much your home could sell for in as little as 3 minutes with a no-obligation cash offer.
Estimated market value
$657,800
- Virginia
- Prince William County
- Dumfries
- 22025
- 15897 Melody Ln
Nearby cities
Nearby zip codes
Other Dumfries Topics
