Skip main navigation
Sold for $439,350
  • $439,350

    15897 N GIL BALCOME Street, Surprise, AZ 85374

    4beds
    3baths
    2,118sqft
    Single Family Residence
    Built in 1999
    6,710 Square Feet Lot
    $444,200 Zestimate®
    $207/sqft
    $2,549 Estimated rent

    Home value

    $444,200

    $422,000 - $466,000

    $2,549/mo

    Zestimate® history
    Loading
    Loading...

    Owner options

    List your home for rent

    $2,549/mo

    Rent Zestimate®

    Find your next renter with Zillow Rental Manager. Plus, with online applications, you can quickly screen prospective tenants – for free.

    Learn more

    $2,549/mo

    Rent Zestimate®

    Refinance and save

    $2,724/mo

    Est. payment

    Refinancing to a lower rate could help reduce your monthly payments and save thousands over the life of the loan.

    See today's rates

    $2,724/mo

    Est. payment

    Explore your selling options

    Work with a Zillow partner agent

    Leverage their expertise and Zillow's premium Showcase listings to get your home seen by more buyers.

    Get started

    List with your own agent

    Get your home in front of millions of buyers by listing it on Zillow.

    Learn how to do it

    Sell it yourself

    Take full control of how buyers see your home on Zillow by listing For Sale by Owner (FSBO).

    List your home

    What's special

    Sparkling poolSpacious great roomLuxurious primary suiteRejuvenating showerWalk-in closet
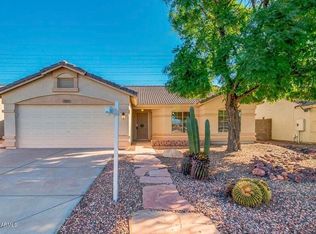
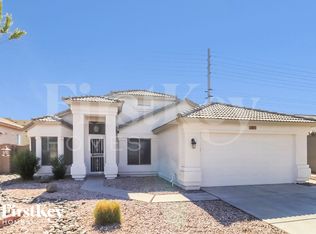
    Welcome to this immaculately maintained home nestled in the heart of Surprise, offering an array of features designed to exceed your expectations like the sound proof Low-E windows with transferrable warranty. This home offers a seamless blend of comfort and style. It boasts a generously sized living room, dining room, and a spacious great room, all thoughtfully designed for both relaxation and entertainment. Additionally, a convenient guest bedroom and bathroom on the ground floor provide privacy and ease for visitors.Venture upstairs to find 3 more bedrooms and 2 baths, including a luxurious primary suite featuring a walk-in closet, a rejuvenating shower, and a separate soaking tub.The backyard invites you to indulge in leisure with it's sparkling pool and newer acrylic decking (2022) makes it a perfect space for entertaining. Completing this exceptional residence is an oversized 2-car garage with ample storage solutions. This is truly the ONE!!

    Zillow last checked:

    Listing updated:

    Listed by:

    Lisa A Dixon 602-214-3431,

    HomeSmart

    Bought with:

    Alfonso Rodriguez, SA512400000

    West USA Realty

    Source: ARMLS,MLS#: 6638449MLS Logo

    Facts & features

    Interior

    Bedrooms & bathrooms
    • Bedrooms: 4
    • Bathrooms: 3
    Heating
    • Electric
    Cooling
    • Central Air, Ceiling Fan(s)
    Features
    • Double Vanity, Upstairs, Breakfast Bar, Pantry, Separate Shwr & Tub
    • Flooring: Carpet, Tile
    • Windows: Low Emissivity Windows, Solar Screens, Double Pane Windows
    • Has basement: No
    Interior area
    • Total structure area: 2,118
    • Total interior livable area: 2,118 sqft

    Property

    Parking
    • Total spaces: 4
    • Parking features: Garage Door Opener
    • Garage spaces: 2
    • Uncovered spaces: 2
    Features
    • Stories: 2
    • Patio & porch: Covered
    • Has private pool: Yes
    • Pool features: Play Pool
    • Spa features: None
    • Fencing: Block
    Lot
    • Size: 6,710 Square Feet
    • Features: Sprinklers In Rear, Sprinklers In Front, Desert Back, Desert Front
    Details
    • Additional structures: Gazebo
    • Parcel number: 50116431

    Construction

    Type & style
    • Home type: SingleFamily
    • Architectural style: Santa Barbara/Tuscan
    • Property subtype: Single Family Residence
    Materials
    • Stucco, Wood Frame, Painted
    • Roof: Tile
    Condition
    • Year built: 1999

    Utilities & green energy

    • Sewer: Public Sewer
    • Water: Pvt Water Company

    Community & HOA

    Community
    • Features: Playground
    • Subdivision: DAVE BROWN AT WEST POINT
    HOA
    • Has HOA: Yes
    • Services included: Maintenance Grounds
    • HOA fee: $180 quarterly
    • HOA name: West Point at Toen C
    • HOA phone: 602-437-4777
    Location
    • Region: Surprise

    Financial & listing details

    • Price per square foot: $207/sqft
    • Tax assessed value: $367,600
    • Annual tax amount: $1,443
    • Date on market: 1/7/2024
    • Cumulative days on market: 41 days
    • Listing terms: Cash,Conventional,FHA,VA Loan
    • Ownership: Fee Simple

    Price history

    DateEventPrice
    7/31/2025Listing removed$2,800$1/sqft
    Source: ARMLS #6874558 Report a problem
    6/2/2025Listed for rent$2,800$1/sqft
    Source: ARMLS #6874558 Report a problem
    5/6/2025Listed for sale$470,000+7%$222/sqft
    Source: ARMLS #6862255 Report a problem
    2/16/2024Sold$439,350+1%$207/sqft
    Source: ARMLS #6638449 Report a problem
    2/1/2024Contingent$435,000$205/sqft
    Source: HomeSmart #6638449 Report a problem
    1/7/2024Listed for sale$435,000+117.6%$205/sqft
    Source: ARMLS #6638449 Report a problem
    10/22/2004Sold$199,900+42.1%$94/sqft
    Source: ARMLS #2197601 Report a problem
    10/14/1999Sold$140,703$66/sqft
    Source: Public Record Report a problem

    Public tax history

    YearProperty taxesTax assessment
    2025$1,352 -0.3%$36,760 -9.4%
    2024$1,356 +1.4%$40,570 +143.3%
    2023$1,338 -6.4%$16,672 -32.8%
    2022$1,429 -4.2%$24,800 +10.4%
    2021$1,491 +2.7%$22,460 +7.2%
    2020$1,452 +2.1%$20,950 +6.1%
    2019$1,423 $19,750 +8.8%
    2018$1,423 +5.5%$18,150 +15.8%
    2017$1,348 +11%$15,680 +4.5%
    2016$1,214 -3.1%$15,000 +1.1%
    2015$1,253 $14,830 +19.6%
    2014-- $12,400 +26.9%
    2013-- $9,770 -3.5%
    2012-- $10,120 -11.3%
    2011-- $11,410 -14%
    2010-- $13,270 -31.6%
    2009-- $19,410 -19%
    2008-- $23,950 +8.1%
    2007-- $22,150 +58.2%
    2006-- $14,000
    2005-- $14,000 +7.7%
    2004-- $13,000
    2003-- $13,000 +8.8%
    2002-- $11,950
    Find assessor info on the county website

    Neighborhood: 85374

    Nearby schools

    GreatSchools rating
    Schools provided by the listing agent
    • Elementary: West Point Elementary School
    • Middle: Dysart Elementary School
    • High: Dysart Elementary School
    • District: Dysart Unified District

    Source: ARMLS. This data may not be complete. We recommend contacting the local school district to confirm school assignments for this home.

    Get a cash offer in 3 minutes
    Find out how much your home could sell for in as little as 3 minutes with a no-obligation cash offer.
    Estimated market value
    $444,200
    Get a cash offer in 3 minutes
    Find out how much your home could sell for in as little as 3 minutes with a no-obligation cash offer.
    Estimated market value
    $444,200