Spacious 4-bedroom, 2.5-bath two-story home offering an abundance of living space inside and out! The main level with 9' ceilings features an updated eat-in kitchen and an extremely large great room with a fireplace, providing plenty of room for everyday living and entertaining. Upstairs you'll find a large loft offering additional flexible living space, along with a spacious primary bedroom featuring an updated private bath with a separate shower and soaking tub. All three additional bedrooms feature walk-in closets! Brand-new carpeting was installed throughout the upstairs in August 2026. The full basement features above-grade lookout windows and offers excellent potential for additional finished living space, recreation, storage and more. Additional highlights include an attached 2.5-car garage, huge deck and privacy-fenced backyard with no backyard neighbors! Recent improvements include a new roof in 2019, plus a refrigerator, dishwasher, washer and dryer all less than 3 years old. A spacious, well-maintained home with a great floor plan, generous room sizes and plenty of space to make your own! **Be sure to check out the Matterport 3D Tour of this home!!
Active
$459,900
15897 Rolland Dr, Manhattan, IL 60442
4beds
2,860sqft
Single Family Residence
Built in 2005
0.26 Acres Lot
$452,500 Zestimate®
$161/sqft
$18/mo HOA
What's special
Spacious primary bedroomUpdated eat-in kitchenHuge deck
- 74 days
- 500
- 41
Zillow last checked:
Listing updated:
Listed by:
Tony Z Kroll 779-254-3844,
KRG Real Estate
Source: MRED as distributed by MLS GRID,MLS#: 12730407
Facts & features
Interior
Bedrooms & bathrooms
- Bedrooms: 4
- Bathrooms: 3
- Full bathrooms: 2
- 1/2 bathrooms: 1
Rooms
- Room types: Loft, Utility Room-1st Floor
Primary bedroom
- Features: Flooring (Carpet), Bathroom (Full)
- Level: Second
- Area: 210 Square Feet
- Dimensions: 15X14
Bedroom 2
- Features: Flooring (Carpet)
- Level: Second
- Area: 182 Square Feet
- Dimensions: 14X13
Bedroom 3
- Features: Flooring (Carpet)
- Level: Second
- Area: 130 Square Feet
- Dimensions: 13X10
Bedroom 4
- Features: Flooring (Carpet)
- Level: Second
- Area: 121 Square Feet
- Dimensions: 11X11
Kitchen
- Features: Kitchen (Eating Area-Breakfast Bar)
- Level: Main
- Area: 357 Square Feet
- Dimensions: 21X17
Laundry
- Level: Main
- Area: 117 Square Feet
- Dimensions: 13X9
Living room
- Level: Main
- Area: 595 Square Feet
- Dimensions: 35X17
Loft
- Features: Flooring (Carpet)
- Level: Second
- Area: 234 Square Feet
- Dimensions: 18X13
Other
- Level: Main
- Area: 80 Square Feet
- Dimensions: 10X8
Heating
- Natural Gas, Forced Air
Cooling
- Central Air
Appliances
- Included: Range, Microwave, Dishwasher, Refrigerator, Washer, Dryer, Humidifier
- Laundry: Main Level, In Unit
Features
- High Ceilings, Open Floorplan
- Flooring: Laminate
- Basement: Unfinished,Partial Exposure,Storage Space,Daylight,Full
- Number of fireplaces: 1
- Fireplace features: Gas Log, Family Room
Interior area
- Total structure area: 0
- Total interior livable area: 2,860 sqft
Property
Parking
- Total spaces: 2.5
- Parking features: Concrete, Garage Door Opener, Yes, Attached, Garage
- Attached garage spaces: 2.5
- Has uncovered spaces: Yes
Accessibility
- Accessibility features: No Disability Access
Features
- Stories: 2
- Patio & porch: Deck
- Pool features: Above Ground
Lot
- Size: 0.26 Acres
- Dimensions: 85x135
- Features: Landscaped
Details
- Parcel number: 1412201050310000
- Special conditions: None
- Other equipment: Water-Softener Owned, Ceiling Fan(s), Sump Pump
Construction
Type & style
- Home type: SingleFamily
- Architectural style: Traditional
- Property subtype: Single Family Residence
Materials
- Vinyl Siding, Brick
- Foundation: Concrete Perimeter
- Roof: Asphalt
Condition
- New construction: No
- Year built: 2005
Utilities & green energy
- Electric: Circuit Breakers
- Sewer: Public Sewer
- Water: Public
Green energy
- Energy generation: Solar
Community & HOA
Community
- Features: Curbs, Sidewalks, Street Lights, Street Paved
- Subdivision: Leighlinbridge
HOA
- Has HOA: Yes
- Services included: None
- HOA fee: $210 annually
Location
- Region: Manhattan
Financial & listing details
- Price per square foot: $161/sqft
- Annual tax amount: $11,234
- Date on market: 8/11/2026
- Ownership: Fee Simple
Estimated market value
$452,500
$430,000 - $475,000
$3,848/mo
Price history
| Date | Event | Price |
|---|---|---|
| 8/11/2026 | Listed for sale | $459,900$161/sqft |
Source:  MRED as distributed by MLS GRID #12730407 Report a problem MRED as distributed by MLS GRID #12730407 Report a problem | ||
Public tax history
Tax history is unavailable.
Monthly payment
Est. payment
Payment breakdown
Explore the cost of this home by adjusting the details. Changes won't be saved.Climate risks
Neighborhood: 60442
Nearby schools
Schools provided by the listing agent
- Elementary: Anna Mcdonald Elementary School
- Middle: Manhattan Junior High School
- High: Lincoln-Way West High School
- District: 114
Source: MRED as distributed by MLS GRID. This data may not be complete. We recommend contacting the local school district to confirm school assignments for this home.

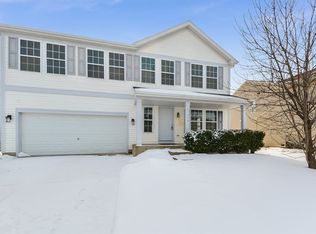
Similar homes
- $459,9006 bd4 ba3.3k sqft16100 Carlow Cir, Manhattan, IL 60442Active
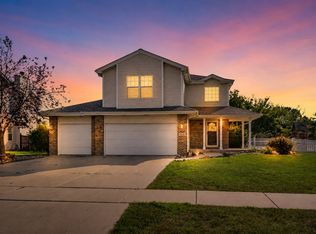 MLS ID #12749124, Carrie Mitcheff, Village Realty, Inc.. MRED as distributed by MLS GRID
 - $489,9004 bd3 ba2.3k sqft24427 Arrowhead Dr, Manhattan, IL 60442Active
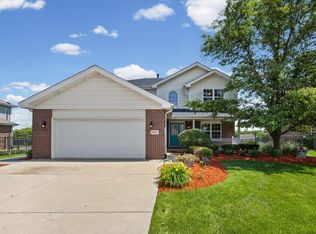 MLS ID #12744468, Rachael Rae Gish, @properties Christies International Real Estate. MRED as distributed by MLS GRID
 - $459,0004 bd3 ba1.6k sqft22863 S Kathey Dr, Channahon, IL 60410New
 MLS ID #12784189, Mina Joniak, Crosstown Realtors, Inc.. MRED as distributed by MLS GRID
 - $446,0004 bd3 ba2.9k sqft24821 S River Trl, Channahon, IL 60410Active
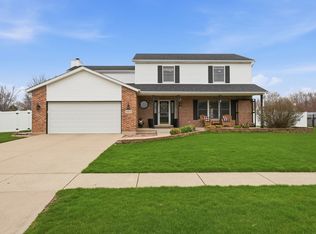 MLS ID #12789321, Stephen A Blount, Keller Williams Infinity. MRED as distributed by MLS GRID
