Step into the perfect blend of past and present with this beautifully restored home, over 150 years old and thoughtfully renovated from top to bottom. Nestled on 2 picturesque acres near Fleetville Corners, this exceptional property offers all the comforts of modern living while preserving the warmth and character of its storied past.Inside, you'll find a brand-new, state-of-the-art kitchen and spa-inspired bathrooms, central air conditioning, and a luxurious primary suite featuring generous closet space. Every finish, fixture, and material has been carefully chosen for both quality and style.Original architectural details--like hardwood floors, antique moldings, and classic trim--have been lovingly maintained, giving the home a soul that new builds simply can't replicate.A two-car detached garage adds convenience, while the property provides privacy, space, and endless potential for gardening, entertaining, or simply enjoying the serene surroundings.This is more than a home--it's a rare opportunity to own a piece of history, fully updated for the way you live today.
Sold for $460,000
$460,000
15898 State Route 407, Fleetville, PA 18420
3beds
1,900sqft
Residential, Single Family Residence
Built in 1860
2 Acres Lot
$493,800 Zestimate®
$242/sqft
$2,352 Estimated rent
Home value
$493,800
$415,000 - $583,000
$2,352/mo
Zestimate® history
Owner options
List your home for rent
$2,352/mo
Rent Zestimate®
Find your next renter with Zillow Rental Manager. Plus, with online applications, you can quickly screen prospective tenants – for free.
$2,352/mo
Rent Zestimate®
Refinance and save
$3,054/mo
Est. payment
Refinancing to a lower rate could help reduce your monthly payments and save thousands over the life of the loan.
$3,054/mo
Est. payment
Explore your selling options
Work with a Zillow partner agent
Leverage their expertise and Zillow's premium Showcase listings to get your home seen by more buyers.
Get startedList with your own agent
Get your home in front of millions of buyers by listing it on Zillow.
Learn how to do itSell it yourself
Take full control of how buyers see your home on Zillow by listing For Sale by Owner (FSBO).
List your homeWhat's special
Comforts of modern livingAntique moldingsSerene surroundingsClassic trimOriginal architectural detailsLuxurious primary suiteSpa-inspired bathrooms
Zillow last checked:
Listing updated:
Listed by:
Sara Levy,
Levy Realty Group
Bought with:
Jennifer Vitali, RS328247
Levy Realty Group
Source: GSBR as distributed by MLS GRID,MLS#: SC252687
Facts & features
Interior
Bedrooms & bathrooms
- Bedrooms: 3
- Bathrooms: 3
- Full bathrooms: 2
- 1/2 bathrooms: 1
Rooms
- Room types: Bathroom 1, Master Bedroom, Master Bathroom, Living Room, Kitchen, Dining Room, Bedroom 3, Bedroom 2, Bathroom 3
Primary bedroom
- Area: 235.8 Square Feet
- Dimensions: 18 x 13.1
Bedroom 2
- Area: 134.93 Square Feet
- Dimensions: 13.1 x 10.3
Bedroom 3
- Area: 172.92 Square Feet
- Dimensions: 13.1 x 13.2
Primary bathroom
- Area: 105.04 Square Feet
- Dimensions: 10.1 x 10.4
Bathroom 1
- Area: 33.66 Square Feet
- Dimensions: 3.4 x 9.9
Bathroom 3
- Area: 58.52 Square Feet
- Dimensions: 7.7 x 7.6
Dining room
- Area: 191.54 Square Feet
- Dimensions: 15.7 x 12.2
Kitchen
- Area: 347.98 Square Feet
- Dimensions: 25.4 x 13.7
Living room
- Area: 180.78 Square Feet
- Dimensions: 13.1 x 13.8
Heating
- Forced Air, Propane
Cooling
- Central Air
Appliances
- Included: Dishwasher, Refrigerator, Gas Range
Features
- Built-in Features, Kitchen Island, Walk-In Closet(s), Stone Counters, Radon Mitigation System, Natural Woodwork, Eat-in Kitchen, Double Vanity
- Flooring: Tile, Wood
- Attic: Crawl Opening
Interior area
- Total structure area: 1,900
- Total interior livable area: 1,900 sqft
- Finished area above ground: 1,900
- Finished area below ground: 0
Property
Parking
- Total spaces: 2
- Parking features: Detached, Off Street, Garage
- Garage spaces: 2
Features
- Stories: 2
- Exterior features: Private Yard
- Frontage length: 277.00
Lot
- Size: 2 Acres
- Dimensions: 279 x 281 x 265 x 279
- Features: Back Yard, Private, Level
Details
- Parcel number: 2903020018
- Zoning: R1
Construction
Type & style
- Home type: SingleFamily
- Architectural style: Colonial
- Property subtype: Residential, Single Family Residence
Materials
- Blown-In Insulation, Wood Siding, HardiPlank Type
- Foundation: Stone
- Roof: Shingle
Condition
- New construction: No
- Year built: 1860
Utilities & green energy
- Electric: 200+ Amp Service
- Sewer: Septic Tank
- Water: Well
- Utilities for property: Electricity Connected
Community & HOA
Location
- Region: Fleetville
Financial & listing details
- Price per square foot: $242/sqft
- Tax assessed value: $10,000
- Annual tax amount: $2,634
- Date on market: 6/3/2025
- Cumulative days on market: 53 days
- Listing terms: Cash,VA Loan,FHA,Conventional
- Electric utility on property: Yes
- Road surface type: Paved
Price history
| Date | Event | Price |
|---|---|---|
| 8/22/2025 | Sold | $460,000-4.1%$242/sqft |
Source:  GSBR as distributed by MLS GRID #SC252687 Report a problem GSBR as distributed by MLS GRID #SC252687 Report a problem | ||
| 7/24/2025 | Pending sale | $479,900$253/sqft |
Source: GSBR as distributed by MLS GRID #SC252687 Report a problem | ||
| 7/8/2025 | Price change | $479,900-3.1%$253/sqft |
Source: GSBR as distributed by MLS GRID #SC252687 Report a problem | ||
| 6/3/2025 | Listed for sale | $495,000-9.2%$261/sqft |
Source: GSBR as distributed by MLS GRID #SC252687 Report a problem | ||
| 2/16/2025 | Listing removed | $545,000$287/sqft |
Source: GSBR as distributed by MLS GRID #SC4112 Report a problem | ||
| 1/27/2025 | Listed for sale | $545,000$287/sqft |
Source: GSBR as distributed by MLS GRID #SC4112 Report a problem | ||
| 1/15/2025 | Pending sale | $545,000$287/sqft |
Source: GSBR as distributed by MLS GRID #SC4112 Report a problem | ||
| 9/14/2024 | Price change | $545,000-5.2%$287/sqft |
Source: GSBR as distributed by MLS GRID #SC4112 Report a problem | ||
| 8/6/2024 | Listed for sale | $575,000$303/sqft |
Source: GSBR as distributed by MLS GRID #SC4112 Report a problem | ||
Public tax history
Tax history is unavailable.
Neighborhood: 18420
Nearby homes
- $460,0003 bd4 ba2.4k sqft15898 State Route 407, Benton, PA 18420Sold
- $175,0002 bd2 ba1.2k sqft15910 State Route 407, Factoryville, PA 18419Sold
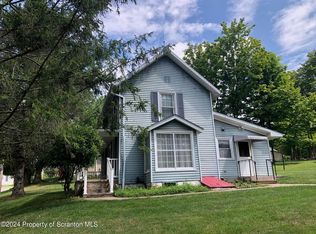
- $175,000-- bd-- ba-- sqftFleetville, Fleetville, PA 18420Sold
- $369,5004 bd2 ba2.2k sqft15918 State Rte #407, Fleetville, PA 18420Sold
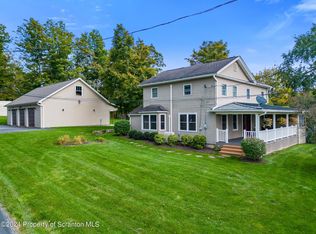
- $--1 Acres0 Route 407, Fleetville, PA 18420Off Market
- $276,600-- bd-- ba-- sqftFleetville Rt 407, Factoryville, PA 18419Off Market
- $348,300-- bd-- ba-- sqft407 Route Benton Twp, Benton, PA 17814Off Market
- $369,500-- bd-- ba-- sqftFleetville, Fleetville, PA 18420Sold
Nearby schools
GreatSchools rating
- 6/10Lackawanna Trail El CenterGrades: K-6Distance: 4.1 mi
- 6/10Lackawanna Trail Junior-Senior High SchoolGrades: 7-12Distance: 5 mi


Get pre-qualified for a loan
At Zillow Home Loans, we can pre-qualify you in as little as 5 minutes with no impact to your credit score.An equal housing lender. NMLS #10287.
- Pennsylvania
- Lackawanna County
- Factoryville
- 18420
- 15898 State Route 407
Nearby cities
Nearby zip codes
Other Factoryville Topics
