Skip main navigation
Off market
  • $1,009,700

    159-01 Grand Central Pkwy, Queens Village, NY 11427

    5beds
    --sqft
    MultiFamily
    Built in 1935
    -- sqft lot
    $1,009,700 Zestimate®
    $--/sqft
    $3,401 Estimated rent

    Home value

    $1,009,700

    $919,000 - $1.11M

    $3,401/mo

    Zestimate® history
    Loading
    Loading...

    Owner options

    List your home for rent

    $3,401/mo

    Rent Zestimate®

    Find your next renter with Zillow Rental Manager. Plus, with online applications, you can quickly screen prospective tenants – for free.

    Learn more

    $3,401/mo

    Rent Zestimate®

    Refinance and save

    $6,136/mo

    Est. payment

    Refinancing to a lower rate could help reduce your monthly payments and save thousands over the life of the loan.

    See today's rates

    $6,136/mo

    Est. payment

    Explore your selling options

    Work with a Zillow partner agent

    Leverage their expertise and Zillow's premium Showcase listings to get your home seen by more buyers.

    Get started

    List with your own agent

    Get your home in front of millions of buyers by listing it on Zillow.

    Learn how to do it

    Sell it yourself

    Take full control of how buyers see your home on Zillow by listing For Sale by Owner (FSBO).

    List your home

    What's special

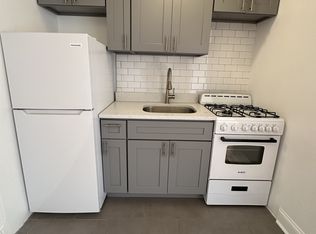
    2 family brick corner for sale. 1st fl and semi basement is a duplex which consist of 1 bedroom with 2 closets, Living room, Huge modern kitchen with an island to enjoy your food, stainless steel appliances., gorgeous bathroom. Semi basement has 1/2 of bathroom, huge bedroom and walking closet, and other 4 additional closets. Washer and dryer room and boiler room. 2nd and 3rd fl duplex apartment: 2nd fl: Huge living, dining room, modern kitchen with granite countertop and stainless steel appliances, 1 bathroom. 3rd fl: huge 2 bedrooms with a lot of windows. Garage for 2 cars, yard has 2 areas for recreation 1 in the front and 1 in the back.

    This property is not currently displayed as for sale or rent on Zillow. This may be different from what's on other websites or public sources.

    Facts & features

    Interior

    Bedrooms & bathrooms
    • Bedrooms: 5
    • Bathrooms: 3
    • Full bathrooms: 2
    • 1/2 bathrooms: 1
    Features
    • Eat-in Kitchen, Living Room / Dining Room, Master Downstairs, 1st Floor Bedrm, Granite Counters, Walk-In Closet(s), Marble Countertops, Marble Bath
    • Windows: Insulated Windows, New Windows
    • Basement: Full, Walk-Out Access

    Property

    Parking
    • Total spaces: 3
    Features
    • Patio & porch: Patio
    • Fencing: Fenced, Back Yard
    Lot
    • Size: 1,820 Square Feet
    • Features: Corner Lot, Near Public Transit, Private
    Details
    • Parcel number: 068600010

    Construction

    Type & style
    • Home type: MultiFamily
    • Architectural style: 2 Story
    Condition
    • Year built: 1935

    Utilities & green energy

    • Sewer: Sewer
    • Water: Public

    Community & HOA

    Community
    • Security: Security System
    Location
    • Region: Queens Village

    Financial & listing details

    • Inclusions: Dishwasher, Dryer, Oven/Range, Refrigerator, Washer, Ceiling Fan, Awning, A/C Units, Mailbox, Microwave, Second Stove, Chandelier(s), Front Gate, Energy Star Appliance(s), Screens, Gas Tank, Speakers Indoor, Video Cameras, Whirlpool Tub
    • Tenant pays: Electricity, Gas, Heat

    Price history

    DateEventPrice
    1/15/2021Listing removed--
    Source: OneKey® MLS as distributed by MLS GRID Report a problem
    11/14/2020Price change$988,800-5.8%
    Source: Telemundo Realty Corp #3259255 Report a problem
    11/11/2020Listed for sale$1,050,000
    Source: Telemundo Realty Corp #3259255 Report a problem

    Public tax history

    Tax history is unavailable.

    Neighborhood: Queens Village

    Nearby schools

    GreatSchools rating
    Schools provided by the listing agent
    • District: Queens 25

    Source: The MLS. This data may not be complete. We recommend contacting the local school district to confirm school assignments for this home.