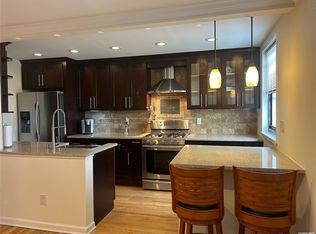
Rare For Sale Totally Renovated With No Expense Spared With First Class Workmanship And Quality Of Materials To Update This Upper Level Two Bedroom Corner Unit Located (Size 5, 800 Square Footage) In The Most Desirable And Convenient To Everything Location Of The Development, Totally Functional And Open Concept Chef Outfitted /Layout Kitchen With Usable Center Island, Solid Wood Cabinets, Stainless Steel Appliances, Granite Countertops Cleverly Hidden Washer And Dryer In The Unit, Two Windows In Kitchen For Light And Ventilation,Spa Like Bathroom With Multi Shower Sprayers, Ceiling "Rain Can Drop" Spout, Extra Deep Soaking Tub, Modern Tile, LivingRoom, Dining Area And Bedrooms All On Solid Hardwood Dark Walnut Stained Floors, Updated Electrical Panel With Recessed High Hat Lighting, Several Closets With California Closet Organization Systems, Crown and Base Moldings, Window Air Conditioner In LivingRoom And Bedroom, Private Attic For Storage With Pull Down Stairs, European Decorative Light Fixtures, Free Public Basement Storage,Parking Spot And Garage Available(Waitlist), Plenty Of Street Parking,Front And Side Yard For BBQ And Flower/Garden Space, Walk To Shopping,Dining,NYC Local And Express Bus,Whitestone District 25 Schools,Parks, Conveniently Close To Access To Major Highways, Bridges,Local Streets, Ability To Join Whitestone Boosters Beach Club For Beach Access.
Sold for $406,000
$406,000
159-02 Cross Island Parkway #6-22, Whitestone, NY 11357
2beds
800sqft
Stock Cooperative, Residential
Built in 1950
-- sqft lot
$421,900 Zestimate®
$508/sqft
$2,653 Estimated rent
Home value
$421,900
$380,000 - $468,000
$2,653/mo
Zestimate® history
Owner options
List your home for rent
$2,653/mo
Rent Zestimate®
Find your next renter with Zillow Rental Manager. Plus, with online applications, you can quickly screen prospective tenants – for free.
$2,653/mo
Rent Zestimate®
Refinance and save
$2,184/mo
Est. payment
Refinancing to a lower rate could help reduce your monthly payments and save thousands over the life of the loan.
$2,184/mo
Est. payment
Explore your selling options
Work with a Zillow partner agent
Leverage their expertise and Zillow's premium Showcase listings to get your home seen by more buyers.
Get startedList with your own agent
Get your home in front of millions of buyers by listing it on Zillow.
Learn how to do itSell it yourself
Take full control of how buyers see your home on Zillow by listing For Sale by Owner (FSBO).
List your homeWhat's special
European decorative light fixturesCorner unitWindow air conditionerUpdated electrical panelQuality of materialsOpen conceptStainless steel appliances
Zillow last checked:
Listing updated:
Listed by:
Alfred C. Baione 917-921-9108,
New York Residential R E 917-921-9108
Bought with:
Lynda Carnevale C2EX ABR SRS SRES, 10401315794
Douglas Elliman Real Estate
Source: OneKey® MLS as distributed by MLS GRID,MLS#: 876066
Facts & features
Interior
Bedrooms & bathrooms
- Bedrooms: 2
- Bathrooms: 1
- Full bathrooms: 1
Heating
- Heat Pump, Hot Water
Cooling
- Wall/Window Unit(s)
Appliances
- Included: Dishwasher, Dryer, Gas Oven, Gas Range, Microwave, Range, Refrigerator, Stainless Steel Appliance(s), Washer
- Laundry: Washer/Dryer Hookup, Common Area, Gas Dryer Hookup, In Basement, In Kitchen, In Unit, Inside, Laundry Room, Washer Hookup
Features
- Breakfast Bar, Chefs Kitchen, Eat-in Kitchen, Entrance Foyer, Granite Counters, Kitchen Island, Marble Counters, Natural Woodwork, Open Kitchen, Pantry, Recessed Lighting, Soaking Tub, Stone Counters, Storage, Walk Through Kitchen
- Flooring: Ceramic Tile, Hardwood, Tile, Wood
- Basement: Common,Storage Space,Unfinished,Walk-Out Access
- Attic: Full,Partially Finished,Pull Stairs,Storage,Unfinished
- Has fireplace: No
Interior area
- Total structure area: 800
- Total interior livable area: 800 sqft
Property
Parking
- Total spaces: 1
- Parking features: Assigned, Covered, Garage, Heated Garage, On Street, Private, Waitlist
- Garage spaces: 1
- Has uncovered spaces: Yes
Details
- Parcel number: 622
- Special conditions: None
Construction
Type & style
- Home type: Cooperative
- Architectural style: Garden
- Property subtype: Stock Cooperative, Residential
- Attached to another structure: Yes
Materials
- Brick
Condition
- Actual,Updated/Remodeled
- Year built: 1950
Details
- Builder model: Clearview Gardens Coops
Utilities & green energy
- Sewer: Public Sewer
- Water: Public
- Utilities for property: Cable Available, Cable Connected, Electricity Connected, Natural Gas Available, Natural Gas Connected, Phone Available, Sewer Available, Sewer Connected, Trash Collection Private, Underground Utilities, Water Available
Community & HOA
Community
- Features: Playground, Sidewalks
- Subdivision: Clearview Gardens Coop
HOA
- Has HOA: No
- HOA name: Clearview Gardens
- HOA phone: 718-358-8700
Location
- Region: Whitestone
Financial & listing details
- Price per square foot: $508/sqft
- Date on market: 6/10/2025
- Cumulative days on market: 31 days
- Listing agreement: Exclusive Right To Sell
- Electric utility on property: Yes
Price history
| Date | Event | Price |
|---|---|---|
| 9/3/2025 | Sold | $406,000$508/sqft |
Source:  OneKey® MLS as distributed by MLS GRID #876066 Report a problem OneKey® MLS as distributed by MLS GRID #876066 Report a problem | ||
| 7/11/2025 | Pending sale | $406,000$508/sqft |
Source: OneKey® MLS as distributed by MLS GRID #876066 Report a problem | ||
| 6/10/2025 | Listed for sale | $406,000$508/sqft |
Source: OneKey® MLS as distributed by MLS GRID #876066 Report a problem | ||
Public tax history
Tax history is unavailable.
Neighborhood: Whitestone
Nearby homes
- $417,9002 bd1 ba-- sqft16042 Cross Island Pkwy, Whitestone, NY 11357Off Market
- $358,900-- bd-- ba-- sqft160-06 Cross Island Pkwy #6-173, Whitestone, NY 11357Off Market
- $383,0002 bd1 ba800 sqft160-34 Cross Island Pkwy #6202, Whitestone, NY 11357Sold
- $310,000-- bd-- ba-- sqft159-02 Cross Island Pkwy, Whitestone, NY 11357Off Market
- $291,500-- bd-- ba-- sqft160-14 Cross Island Pkwy #6182, Whitestone, NY 11357Off Market
- $423,900-- bd-- ba-- sqft160-18 Cross Island Pkwy #6-186, Whitestone, NY 11357Off Market
- $347,900-- bd-- ba-- sqft160-20 Cross Island Pkwy #6-187, Whitestone, NY 11357Off Market
- $360,100-- bd-- ba-- sqft160-20 Cross Island Pkwy #6-188, Whitestone, NY 11357Off Market
- $352,0002 bd1 ba-- sqft160-24 Cross Island Pkwy #6-191, Whitestone, NY 11357Sold
Nearby schools
GreatSchools rating
- 7/10Ps 193 Alfred J KennedyGrades: PK-5Distance: 0.3 mi
- 8/10Jhs 194 William CarrGrades: 6-8Distance: 0.3 mi
- 7/10Queens High For Language StudiesGrades: 9-12Distance: 1.8 mi
Schools provided by the listing agent
- Elementary: Ps 79 Francis Lewis
- Middle: World Journalism Preparatory
- High: World Journalism Preparatory
Source: OneKey® MLS as distributed by MLS GRID. This data may not be complete. We recommend contacting the local school district to confirm school assignments for this home.
- New York
- Queens County
- New York
- 11357
- Queens
- Whitestone
- 159-02 Cross Island Parkway Unit 6-22
Nearby cities
Nearby neighborhoods
Nearby zip codes
Other New York Topics
