Welcome to this beautifully maintained four-bedroom, three-bathroom home, perfectly situated on an oversized 4,760 ft² lot, with 2,100 interior ft² of living space (plus garage). From the moment you arrive, the manicured landscaping and double driveway set a welcoming tone, leading into a foyer with custom double-door closets, a granite floor, and elegant trim.
Inside, the home is bright and spacious, featuring 36 custom recessed LED lights with dimmer switches and thoughtfully placed outlets designed for floating TVs. The upper level offers a warm and inviting layout with a skylit eat-in kitchen, a large living room with a picture window, and a formal dining area. The newly sanded hardwood floors run throughout the living room, hallway, stairs, and three of the bedrooms, while the primary bedroom and lower-level bedrooms feature new luxury carpeting with high-end padding. The primary bedroom includes its own ensuite half bathroom, and the main upstairs bath has been beautifully renovated, showcasing a granite countertop, double sinks, and floor-to-ceiling tile.
The lower level offers a versatile mother-daughter style layout, including a spacious den with sliding glass doors to the backyard, a bedroom, a full bath, and a laundry and utility room. This configuration provides flexibility for extended family, guests, or private entertaining spaces.
Throughout the home, thoughtful upgrades include freshly painted rooms with new moldings, a recently replaced furnace, air handler, and three-ton central air conditioning unit, delivering efficient forced air heating and cooling. The brand new AO Smith 50 gallon hot water tank will ensure that you'll never run out of hot water! The roof is approximately ten years old, and there is attic storage with a pull-down stair, for additional convenience. A newly installed front and rear in-ground sprinkler system keeps the property’s generous backyard lush and green.
The exterior is pristine, with beautifully maintained landscaping and a large yard that provides plenty of room to relax, play, or entertain. A full-size attached garage and double driveway complete this exceptional property, blending comfort, functionality, and pride of ownership.
Sold for $999,000
$999,000
159-27 81st Street, Howard Beach, NY 11414
4beds
2,100sqft
Single Family Residence, Residential
Built in 1965
4,760 Square Feet Lot
$1,004,800 Zestimate®
$476/sqft
$3,924 Estimated rent
Home value
$1,004,800
$914,000 - $1.11M
$3,924/mo
Zestimate® history
Owner options
List your home for rent
$3,924/mo
Rent Zestimate®
Find your next renter with Zillow Rental Manager. Plus, with online applications, you can quickly screen prospective tenants – for free.
$3,924/mo
Rent Zestimate®
Refinance and save
$6,078/mo
Est. payment
Refinancing to a lower rate could help reduce your monthly payments and save thousands over the life of the loan.
$6,078/mo
Est. payment
Explore your selling options
Work with a Zillow partner agent
Leverage their expertise and Zillow's premium Showcase listings to get your home seen by more buyers.
Get startedList with your own agent
Get your home in front of millions of buyers by listing it on Zillow.
Learn how to do itSell it yourself
Take full control of how buyers see your home on Zillow by listing For Sale by Owner (FSBO).
List your homeWhat's special
Mother-daughter style layoutNew luxury carpetingCentral air conditioning unitEnsuite half bathroomFull-size attached garageRecently replaced furnaceDouble sinks
Zillow last checked:
Listing updated:
Listed by:
Brina Ciaramella 917-257-1584,
Esquire Realty Ciaramella & Co 917-257-1584
Bought with:
Unrepresented Buyer
Buyer Representation Office
Source: OneKey® MLS as distributed by MLS GRID,MLS#: 928427
Facts & features
Interior
Bedrooms & bathrooms
- Bedrooms: 4
- Bathrooms: 3
- Full bathrooms: 2
- 1/2 bathrooms: 1
Heating
- Forced Air
Cooling
- Central Air
Appliances
- Included: Dryer, Gas Oven, Refrigerator, Washer
Features
- First Floor Bedroom, First Floor Full Bath, Built-in Features, Chandelier, Crown Molding, Eat-in Kitchen, Entrance Foyer, Formal Dining, Natural Woodwork, Open Floorplan, Primary Bathroom, Recessed Lighting, Storage, Walk Through Kitchen
- Attic: Pull Stairs
Interior area
- Total structure area: 2,100
- Total interior livable area: 2,100 sqft
Property
Parking
- Total spaces: 3
- Parking features: Attached, Driveway, Garage
- Garage spaces: 1
- Has uncovered spaces: Yes
Lot
- Size: 4,760 Square Feet
- Dimensions: 40 x 119
Details
- Parcel number: 140020134
- Special conditions: None
Construction
Type & style
- Home type: SingleFamily
- Property subtype: Single Family Residence, Residential
Materials
- Vinyl Siding
Condition
- Year built: 1965
Utilities & green energy
- Sewer: Public Sewer
- Water: Public
- Utilities for property: Electricity Connected, Natural Gas Connected
Community & HOA
HOA
- Has HOA: No
Location
- Region: Howard Beach
Financial & listing details
- Price per square foot: $476/sqft
- Annual tax amount: $8,572
- Date on market: 10/24/2025
- Cumulative days on market: 11 days
- Listing agreement: Exclusive Right To Sell
- Electric utility on property: Yes
Price history
| Date | Event | Price |
|---|---|---|
| 4/6/2026 | Sold | $999,000$476/sqft |
Source:  OneKey® MLS as distributed by MLS GRID #928427 Report a problem OneKey® MLS as distributed by MLS GRID #928427 Report a problem | ||
| 11/20/2025 | Pending sale | $999,000$476/sqft |
Source: OneKey® MLS as distributed by MLS GRID #928427 Report a problem | ||
| 11/4/2025 | Listing removed | $999,000$476/sqft |
Source: OneKey® MLS as distributed by MLS GRID #928427 Report a problem | ||
| 10/24/2025 | Listed for sale | $999,000+2.5%$476/sqft |
Source: OneKey® MLS as distributed by MLS GRID #928427 Report a problem | ||
| 8/26/2022 | Sold | $975,000$464/sqft |
Source: OneKey® MLS as distributed by MLS GRID #L3385519 Report a problem | ||
| 4/20/2022 | Pending sale | $975,000$464/sqft |
Source: OneKey® MLS as distributed by MLS GRID #3385519 Report a problem | ||
Public tax history
Tax history is unavailable.
Neighborhood: Howard Beach
Nearby homes
- $1,110,4004 bd3 ba2.1k sqft15931 81st St, Howard Beach, NY 11414Off Market
- $999,000-- bd-- ba2.1k sqft15927 81st St, Howard Beach, NY 11414Sold
- $829,000-- bd-- ba2.1k sqft15931 81st St, Jamaica, NY 11414Off Market
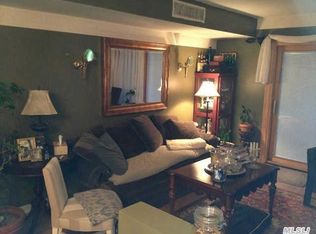
- $829,000-- bd-- ba2.1k sqft15931 81st St, Jamaica, NY 11414Off Market
- $1,054,500-- bd-- ba2.1k sqft15946 81st St, Howard Beach, NY 11414Off Market
- $1,069,000-- bd-- ba2.1k sqft15923 81st St, Howard Beach, NY 11414Off Market
- $1,126,500-- bd-- ba-- sqft15923 81st St, Howard Beach, NY 11414Off Market
- $1,162,4004 bd2 ba4.8k sqft15919 81st St, Howard Beach, NY 11414Off Market
- $1,062,000-- bd-- ba2.1k sqft15939 81st St, Jamaica, NY 11414Off Market
Nearby schools
GreatSchools rating
- 7/10Ps 207 Rockwood ParkGrades: PK-8Distance: 0.4 mi
- 4/10John Adams High SchoolGrades: 9-12Distance: 1.7 mi
- 7/10Jhs 202 Robert H GoddardGrades: 6-8Distance: 1 mi
Schools provided by the listing agent
- Elementary: Ps 207 Rockwood Park
- Middle: Jhs 202 Robert H Goddard
- High: John Adams High School
Source: OneKey® MLS as distributed by MLS GRID. This data may not be complete. We recommend contacting the local school district to confirm school assignments for this home.
- New York
- Queens County
- New York
- 11414
- Queens
- Howard Beach
- 159-27 81st Street
Nearby cities
Nearby neighborhoods
Nearby zip codes
Other New York Topics
