Skip main navigation
Closed
  • $2,950,000

    159 Abingdon Ave, Kenilworth, IL 60043

    6beds
    6,600sqft
    Single Family Residence
    Built in 2014
    0.28 Acres Lot
    $3,076,500 Zestimate®
    $447/sqft
    $6,688 Estimated rent

    Home value

    $3,076,500

    $2.77M - $3.41M

    $6,688/mo

    Zestimate® history
    Loading
    Loading...

    Owner options

    List your home for rent

    $6,688/mo

    Rent Zestimate®

    Find your next renter with Zillow Rental Manager. Plus, with online applications, you can quickly screen prospective tenants – for free.

    Learn more

    $6,688/mo

    Rent Zestimate®

    Refinance and save

    $21,102/mo

    Est. payment

    Refinancing to a lower rate could help reduce your monthly payments and save thousands over the life of the loan.

    See today's rates

    $21,102/mo

    Est. payment

    Explore your selling options

    Work with a Zillow partner agent

    Leverage their expertise and Zillow's premium Showcase listings to get your home seen by more buyers.

    Get started

    List with your own agent

    Get your home in front of millions of buyers by listing it on Zillow.

    Learn how to do it

    Sell it yourself

    Take full control of how buyers see your home on Zillow by listing For Sale by Owner (FSBO).

    List your home

    What's special

    Mature treesLuxurious primary suiteBeautifully appointed ensuite bathsStately curb appealRichly paneled cherry libraryClimate-controlled wine cellarGracious family room
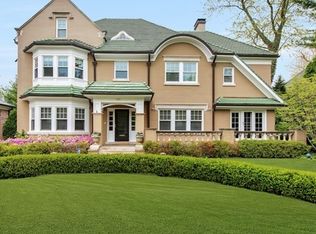
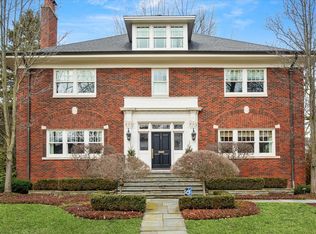
    This spectacular East Kenilworth residence-crafted by the esteemed Heritage Luxury Builders-is a timeless masterpiece with over 6,600 square feet of finely curated living space. From its stately curb appeal to its refined interior details, this five-bedroom, five-and-a-half-bath home offers an exceptional lifestyle for the most discerning buyer. The main level showcases elegant formal living and dining rooms, a richly paneled cherry library, and a chef's eat-in kitchen outfitted with premium appliances-all flowing seamlessly into a gracious family room anchored by a fireplace. Thoughtful design and high-end finishes elevate every space. Upstairs, the luxurious primary suite is a sanctuary unto itself, featuring a fireplace, custom walk-in closet, and a spa-like ensuite bath with soaking tub, dual vanities, heated floors, and a separate shower. Three additional bedrooms on the second level each offer beautifully appointed ensuite baths. The third level includes a lofted family room, guest suite with walk-in closet and ensuite bath, and generous storage. The finished lower level is a destination in itself, complete with a fully equipped movie theater, climate-controlled wine cellar, gym, recreation room, office, and an additional ensuite bedroom. Smart features include a Crestron system, central vacuum, and a backup generator. Outdoors, the professionally landscaped yard is enveloped by mature trees, offering shade and privacy. The patio, complete with a fireplace, sets the scene for unforgettable evenings under the stars. And best of all-this stunning home is just a short stroll from the boutique shopping and dining of Plaza Del Lago, making everyday convenience feel like a luxury.

    Zillow last checked:

    Listing updated:

    Listing courtesy of:

    Carrie McCormick 312-961-4612,

    @properties Christie's International Real Estate

    Bought with:

    John Phillips

    Compass

    Source: MRED as distributed by MLS GRID,MLS#: 12391446MLS Logo

    Facts & features

    Interior

    Bedrooms & bathrooms
    • Bedrooms: 6
    • Bathrooms: 6
    • Full bathrooms: 5
    • 1/2 bathrooms: 1
    Primary bedroom
    • Features: Flooring (Hardwood), Window Treatments (Blinds), Bathroom (Full)
    • Level: Second
    • Area: 304 Square Feet
    • Dimensions: 19X16
    Bedroom 2
    • Features: Flooring (Hardwood), Window Treatments (Blinds)
    • Level: Second
    • Area: 208 Square Feet
    • Dimensions: 16X13
    Bedroom 3
    • Features: Flooring (Carpet), Window Treatments (Blinds)
    • Level: Second
    • Area: 143 Square Feet
    • Dimensions: 11X13
    Bedroom 4
    • Features: Flooring (Hardwood), Window Treatments (Blinds)
    • Level: Second
    • Area: 168 Square Feet
    • Dimensions: 14X12
    Bedroom 5
    • Features: Flooring (Hardwood)
    • Level: Third
    • Area: 224 Square Feet
    • Dimensions: 16X14
    Bedroom 6
    • Features: Flooring (Hardwood)
    • Level: Third
    • Area: 168 Square Feet
    • Dimensions: 14X12
    Dining room
    • Features: Flooring (Hardwood)
    • Level: Main
    • Area: 221 Square Feet
    • Dimensions: 17X13
    Exercise room
    • Features: Flooring (Hardwood)
    • Level: Basement
    • Area: 234 Square Feet
    • Dimensions: 18X13
    Family room
    • Features: Flooring (Hardwood)
    • Level: Main
    • Area: 320 Square Feet
    • Dimensions: 20X16
    Kitchen
    • Features: Kitchen (Eating Area-Table Space, Island, Custom Cabinetry, Granite Counters), Flooring (Hardwood), Window Treatments (Curtains/Drapes)
    • Level: Main
    • Area: 280 Square Feet
    • Dimensions: 20X14
    Laundry
    • Features: Flooring (Stone)
    • Level: Third
    • Area: 70 Square Feet
    • Dimensions: 10X7
    Library
    • Features: Flooring (Hardwood)
    • Level: Main
    • Area: 182 Square Feet
    • Dimensions: 14X13
    Living room
    • Features: Flooring (Hardwood)
    • Level: Main
    • Area: 234 Square Feet
    • Dimensions: 18X13
    Media room
    • Features: Flooring (Carpet)
    • Level: Basement
    • Area: 288 Square Feet
    • Dimensions: 18X16
    Other
    • Features: Flooring (Hardwood)
    • Level: Basement
    • Area: 700 Square Feet
    • Dimensions: 35X20
    Heating
    • Natural Gas, Forced Air, Radiant Floor
    Cooling
    • Central Air, Small Duct High Velocity
    Appliances
    • Laundry: Sink
    Features
    • Built-in Features, Walk-In Closet(s)
    • Flooring: Hardwood
    • Basement: Finished,Full
    • Attic: Finished,Full,Interior Stair
    • Number of fireplaces: 4
    • Fireplace features: Wood Burning, Gas Starter, Family Room, Living Room, Master Bedroom, Basement
    Interior area
    • Total structure area: 0
    • Total interior livable area: 6,600 sqft

    Property

    Parking
    • Total spaces: 2
    • Parking features: Brick Driveway, Side Driveway, On Site, Other, Attached, Garage
    • Attached garage spaces: 2
    • Has uncovered spaces: Yes
    Accessibility
    • Accessibility features: No Disability Access
    Features
    • Stories: 3
    • Patio & porch: Patio
    Lot
    • Size: 0.28 Acres
    • Dimensions: 75X160
    Details
    • Parcel number: 05271120150000
    • Special conditions: List Broker Must Accompany
    • Other equipment: TV-Cable, Sump Pump

    Construction

    Type & style
    • Home type: SingleFamily
    • Architectural style: Colonial
    • Property subtype: Single Family Residence
    Materials
    • Brick
    • Foundation: Concrete Perimeter
    • Roof: Slate
    Condition
    • New construction: No
    • Year built: 2014
    Details
    • Builder model: COLONIAL

    Utilities & green energy

    • Electric: Circuit Breakers, 200+ Amp Service
    • Sewer: Public Sewer
    • Water: Lake Michigan, Public

    Community & neighborhood

    Community
    • Community features: Curbs, Sidewalks, Street Lights, Street Paved
    Location
    • Region: Kenilworth

    HOA & financial

    HOA
    • Services included: None

    Other

    Other facts
    • Listing terms: Conventional
    • Ownership: Fee Simple

    Price history

    DateEventPrice
    10/14/2025Sold$2,950,000-7.8%$447/sqft
    Source: MRED as distributed by MLS GRID #12391446 Report a problem
    9/14/2025Pending sale$3,199,000$485/sqft
    Source: MRED as distributed by MLS GRID #12391446 Report a problem
    9/8/2025Contingent$3,199,000$485/sqft
    Source: MRED as distributed by MLS GRID #12391446 Report a problem
    7/28/2025Listing removed$11,000$2/sqft
    Source: MRED as distributed by MLS GRID #12412705 Report a problem
    7/21/2025Price change$3,199,000-2.9%$485/sqft
    Source: MRED as distributed by MLS GRID #12391446 Report a problem
    7/15/2025Listed for rent$11,000$2/sqft
    Source: MRED as distributed by MLS GRID #12412705 Report a problem
    6/27/2025Listed for sale$3,295,000$499/sqft
    Source: MRED as distributed by MLS GRID #12391446 Report a problem
    6/23/2025Contingent$3,295,000$499/sqft
    Source: MRED as distributed by MLS GRID #12391446 Report a problem
    6/12/2025Listed for sale$3,295,000-4.5%$499/sqft
    Source: MRED as distributed by MLS GRID #12391446 Report a problem
    6/12/2025Listing removed$3,450,000$523/sqft
    Source: MRED as distributed by MLS GRID #12333803 Report a problem
    4/9/2025Price change$3,450,000-4.1%$523/sqft
    Source: MRED as distributed by MLS GRID #12333803 Report a problem
    4/2/2025Listed for sale$3,599,000$545/sqft
    Source: MRED as distributed by MLS GRID #12327299 Report a problem
    4/2/2025Listing removed$3,599,000$545/sqft
    Source: MRED as distributed by MLS GRID #12287161 Report a problem
    3/18/2025Price change$3,599,000-2.7%$545/sqft
    Source: MRED as distributed by MLS GRID #12287161 Report a problem
    3/3/2025Listed for sale$3,699,000+8.8%$560/sqft
    Source: MRED as distributed by MLS GRID #12287161 Report a problem
    5/13/2022Sold$3,400,000+12.4%$515/sqft
    Source: MRED as distributed by MLS GRID #11336510 Report a problem
    4/6/2022Pending sale$3,025,000$458/sqft
    Source: MRED as distributed by MLS GRID #11336510 Report a problem
    3/15/2022Contingent$3,025,000$458/sqft
    Source: MRED as distributed by MLS GRID #11336510 Report a problem
    3/9/2022Listed for sale$3,025,000-1.6%$458/sqft
    Source: MRED as distributed by MLS GRID #11336510 Report a problem
    10/5/2020Listing removed$3,075,000$466/sqft
    Source: @properties #10826027 Report a problem
    8/21/2020Listed for sale$3,075,000+8.8%$466/sqft
    Source: @properties #10826027 Report a problem
    4/11/2014Sold$2,825,000+171.6%$428/sqft
    Source: Baird & Warnerc #08275565_60043 Report a problem
    5/1/2013Sold$1,040,000-65%$158/sqft
    Source: Public Record Report a problem
    2/25/2013Listed for sale$2,975,000+97%$451/sqft
    Source: @properties #08275565 Report a problem
    6/27/2008Sold$1,510,000+31.3%$229/sqft
    Source: Public Record Report a problem
    6/24/1999Sold$1,150,000$174/sqft
    Source: Public Record Report a problem

    Public tax history

    YearProperty taxesTax assessment
    2024-- $203,160
    2023$51,095 -15.7%$203,160 -21.8%
    2022$60,600 +36.2%$259,880 +68.7%
    2021$44,498 -5.5%$154,040 -8%
    2020$47,066 +3.2%$167,440 -9%
    2019$45,609 -3.2%$184,000 -1.2%
    2018$47,094 +3%$186,200
    2017$45,716 -11.9%$186,200 -16.4%
    2016$51,918 +10.3%$222,800 +24.7%
    2015$47,081 +61.3%$178,600 +59.4%
    2014$29,191 +539%$112,040 +502.4%
    2013$4,568 -83%$18,600 -88.7%
    2008$26,888 -2.8%$164,008 -11.3%
    2007$27,672 +26.4%$184,802 +36.1%
    2006$21,896 -7.1%$135,809 -8.2%
    2005$23,564 +3%$147,977
    2004$22,871 +5.9%$147,977 +26.7%
    2003$21,605 +0.7%$116,807
    2002$21,448 +32.5%$116,807
    2001$16,181 +5.6%$116,807 +32.2%
    2000$15,319 +0.7%$88,362
    1999$15,206 $88,362

    Find assessor info on the county website

    Neighborhood: Kenilworth Beach

    Nearby schools

    GreatSchools rating
    Schools provided by the listing agent
    • Elementary: The Joseph Sears School
    • Middle: The Joseph Sears School
    • High: New Trier Twp H.S. Northfield/Wi
    • District: 38

    Source: MRED as distributed by MLS GRID. This data may not be complete. We recommend contacting the local school district to confirm school assignments for this home.

    Get a cash offer in 3 minutes
    Find out how much your home could sell for in as little as 3 minutes with a no-obligation cash offer.
    Estimated market value
    $3,076,500
    Get a cash offer in 3 minutes
    Find out how much your home could sell for in as little as 3 minutes with a no-obligation cash offer.
    Estimated market value
    $3,076,500