Skip main navigation
Sold for $375,000
  • $375,000

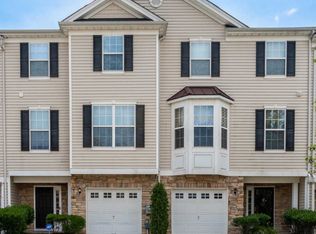
    159 Acorn Dr, Mount Royal, NJ 08061

    3beds
    2,404sqft
    Townhouse
    Built in 2006
    1,958 Square Feet Lot
    $377,400 Zestimate®
    $156/sqft
    $3,217 Estimated rent

    Home value

    $377,400

    $343,000 - $415,000

    $3,217/mo

    Zestimate® history
    Loading
    Loading...

    Owner options

    List your home for rent

    $3,217/mo

    Rent Zestimate®

    Find your next renter with Zillow Rental Manager. Plus, with online applications, you can quickly screen prospective tenants – for free.

    Learn more

    $3,217/mo

    Rent Zestimate®

    Refinance and save

    $2,803/mo

    Est. payment

    Refinancing to a lower rate could help reduce your monthly payments and save thousands over the life of the loan.

    See today's rates

    $2,803/mo

    Est. payment

    Explore your selling options

    Work with a Zillow partner agent

    Leverage their expertise and Zillow's premium Showcase listings to get your home seen by more buyers.

    Get started

    List with your own agent

    Get your home in front of millions of buyers by listing it on Zillow.

    Learn how to do it

    Sell it yourself

    Take full control of how buyers see your home on Zillow by listing For Sale by Owner (FSBO).

    List your home

    What's special

    Walk-in closetBeautifully remodeled kitchenTwo spacious primary suitesSolid stone countertops
    Welcome to 159 Acorn Drive, located in the desirable Oakridge development of Mount Royal and within the highly sought-after Kingsway School District. This well-maintained townhouse offers 3 bedrooms, 2 full bathrooms, and 1 half bath, with a flexible layout designed for today’s lifestyle. The third floor features two spacious primary suites, each with its own full bathroom and walk-in closet—an ideal setup for privacy, guests, or shared living. On the second level, you’ll find a beautifully remodeled kitchen showcasing solid stone countertops opening to a large living and dining area perfect for entertaining. A conveniently located half bath completes this level. The first floor offers an additional living space that can easily serve as a third bedroom, home office, or family room, providing versatility to meet your needs. Major mechanical systems are less than two years old, and the water heater has been recently replaced, offering peace of mind and worry-free ownership. With its prime location, modern updates, and thoughtful floor plan, this home is a fantastic opportunity in one of Mount Royal’s most desirable communities. Located less than 1 mile from the one and only Mount Royal Inn voted Best Wings in Gloucester County, and 15 minutes to the Philadelphia sports complex, convenient to major highways, shopping, and dining, and only one hour to the Jersey Shore—this home offers comfort, convenience, and lifestyle all in one. Move-in ready, beautifully updated, and perfectly located—your new home awaits!

    Zillow last checked:

    Listing updated:

    Listed by:

    Adam Bello 609-970-6603,

    Keller Williams Realty - Washington Township

    Bought with:

    Amy L Schneider, 1971807

    Romano Realty

    Source: Bright MLS,MLS#: NJGL2068714MLS Logo

    Facts & features

    Interior

    Bedrooms & bathrooms
    • Bedrooms: 3
    • Bathrooms: 3
    • Full bathrooms: 2
    • 1/2 bathrooms: 1
    • Main level bedrooms: 1
    Primary bedroom
    • Level: Upper
    • Area: 1 Square Feet
    • Dimensions: 1 X 1
    Primary bedroom
    • Level: Unspecified
    Bedroom 1
    • Level: Upper
    • Area: 1 Square Feet
    • Dimensions: 1 X 1
    Bedroom 2
    • Level: Main
    • Area: 1 Square Feet
    • Dimensions: 1 X 1
    Dining room
    • Level: Upper
    • Area: 1 Square Feet
    • Dimensions: 1 X 1
    Family room
    • Level: Main
    • Area: 1 Square Feet
    • Dimensions: 1 X 1
    Kitchen
    • Features: Kitchen - Gas Cooking
    • Level: Upper
    • Area: 1 Square Feet
    • Dimensions: 1 X 1
    Laundry
    • Level: Main
    • Area: 1 Square Feet
    • Dimensions: 1 X 1
    Living room
    • Level: Upper
    • Area: 1 Square Feet
    • Dimensions: 1 X 1
    Heating
    • Forced Air, Natural Gas
    Cooling
    • Central Air, Electric
    Appliances
    • Included: Dishwasher, Dryer, Microwave, Oven/Range - Gas, Refrigerator, Washer, Gas Water Heater
    • Laundry: Main Level, Laundry Room
    Features
    • Ceiling Fan(s), Eat-in Kitchen, 9'+ Ceilings
    • Flooring: Wood
    • Has basement: No
    • Has fireplace: No
    Interior area
    • Total structure area: 2,404
    • Total interior livable area: 2,404 sqft
    • Finished area above ground: 2,404

    Property

    Parking
    • Parking features: Concrete, Private, On Street, Driveway
    • Has uncovered spaces: Yes
    Accessibility
    • Accessibility features: None
    Features
    • Levels: Three
    • Stories: 3
    • Pool features: None
    Lot
    • Size: 1,958 sqft
    Details
    • Additional structures: Above Grade
    • Parcel number: 0301402 0100093
    • Zoning: RES
    • Special conditions: Standard

    Construction

    Type & style
    • Home type: Townhouse
    • Architectural style: Other
    • Property subtype: Townhouse
    Materials
    • Vinyl Siding, Stone
    • Foundation: Slab
    Condition
    • Very Good
    • New construction: No
    • Year built: 2006

    Utilities & green energy

    • Sewer: Public Sewer
    • Water: Public

    Community & neighborhood

    Location
    • Region: Mount Royal
    • Subdivision: Oakridge
    • Municipality: EAST GREENWICH TWP

    HOA & financial

    HOA
    • Has HOA: Yes
    • HOA fee: $106 monthly
    • Association name: TARGET PROPERTY MANAGEMENT

    Other

    Other facts
    • Listing agreement: Exclusive Right To Sell
    • Ownership: Fee Simple

    Price history

    DateEventPrice
    4/3/2026Sold$375,000-2.6%$156/sqft
    Source: Bright MLS #NJGL2068714 Report a problem
    3/8/2026Pending sale$385,000$160/sqft
    Source: Bright MLS #NJGL2068714 Report a problem
    2/12/2026Price change$385,000-1%$160/sqft
    Source: Bright MLS #NJGL2068714 Report a problem
    1/27/2026Listed for sale$389,000+86.1%$162/sqft
    Source: Bright MLS #NJGL2068714 Report a problem
    4/5/2019Sold$209,000-4.3%$87/sqft
    Source: Public Record Report a problem
    1/5/2019Listing removed$218,500$91/sqft
    Source: RE/MAX CONNECTION #NJGL100624 Report a problem
    12/26/2018Price change$218,500-0.2%$91/sqft
    Source: RE/MAX Connection #NJGL100624 Report a problem
    12/3/2018Price change$219,000-0.4%$91/sqft
    Source: RE/MAX Connection #NJGL100624 Report a problem
    11/19/2018Price change$219,8000%$91/sqft
    Source: RE/MAX Connection #NJGL100624 Report a problem
    11/18/2018Price change$219,8750%$91/sqft
    Source: RE/MAX Connection #NJGL100624 Report a problem
    11/11/2018Price change$219,876+0%$91/sqft
    Source: RE/MAX Connection #NJGL100624 Report a problem
    11/5/2018Price change$219,8750%$91/sqft
    Source: RE/MAX Connection #NJGL100624 Report a problem
    9/13/2018Price change$219,8760%$91/sqft
    Source: RE/MAX Connection #1001976898 Report a problem
    8/26/2018Price change$219,900-2.3%$91/sqft
    Source: RE/MAX Connection #1001976898 Report a problem
    6/24/2018Listed for sale$225,000-13.2%$94/sqft
    Source: RE/MAX Connection #1001976898 Report a problem
    5/9/2006Sold$259,311$108/sqft
    Source: Public Record Report a problem

    Public tax history

    YearProperty taxesTax assessment
    2025$6,654 $209,300
    2024$6,654 +3.3%$209,300
    2023$6,442 +2.9%$209,300
    2022$6,260 -0.7%$209,300
    2021$6,302 +0.6%$209,300
    2020$6,266 +2.3%$209,300
    2019$6,126 $209,300 +12.6%
    2018$6,126 +2.5%$185,800
    2017$5,975 +4.3%$185,800
    2016$5,726 +6.6%$185,800
    2015$5,373 +2.7%$185,800
    2014$5,232 +4.7%$185,800
    2013$4,998 -13.9%$185,800
    2012$5,807 -0.3%$185,800 +34.7%
    2011$5,822 +2.2%$137,900
    2010$5,697 -2.5%$137,900
    2009$5,843 $137,900
    2008-- $137,900
    2007-- $137,900

    Find assessor info on the county website

    Neighborhood: 08061

    Nearby schools

    GreatSchools rating
    Schools provided by the listing agent
    • District: Kingsway Regional High

    Source: Bright MLS. This data may not be complete. We recommend contacting the local school district to confirm school assignments for this home.

    Get a cash offer in 3 minutes
    Find out how much your home could sell for in as little as 3 minutes with a no-obligation cash offer.
    Estimated market value
    $377,400
    Get a cash offer in 3 minutes
    Find out how much your home could sell for in as little as 3 minutes with a no-obligation cash offer.
    Estimated market value
    $377,400