Skip main navigation
Sold for $615,000
  • $615,000

    159 Acorn Hollow Ln, Ardmore, OK 73401

    6beds
    3,269sqft
    Single Family Residence
    Built in 2002
    3.5 Acres Lot
    $-- Zestimate®
    $188/sqft
    $3,055 Estimated rent

    Home value

    Not available

    Estimated sales range

    Not available

    $3,055/mo

    Zestimate® history
    Loading
    Loading...

    Owner options

    List your home for rent

    $3,055/mo

    Rent Zestimate®

    Find your next renter with Zillow Rental Manager. Plus, with online applications, you can quickly screen prospective tenants – for free.

    Learn more

    $3,055/mo

    Rent Zestimate®

    Refinance and save

    $3,048/mo

    Est. payment

    Refinancing to a lower rate could help reduce your monthly payments and save thousands over the life of the loan.

    See today's rates

    $3,048/mo

    Est. payment

    Explore your selling options

    Work with a Zillow partner agent

    Leverage their expertise and Zillow's premium Showcase listings to get your home seen by more buyers.

    Get started

    List with your own agent

    Get your home in front of millions of buyers by listing it on Zillow.

    Learn how to do it

    Sell it yourself

    Take full control of how buyers see your home on Zillow by listing For Sale by Owner (FSBO).

    List your home

    What's special

    Beautifully crafted wood stairsBarn door featuresEnclosed sunroomWood-burning fireplaceMature treesFruit treesTile flooring
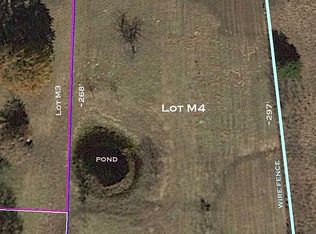
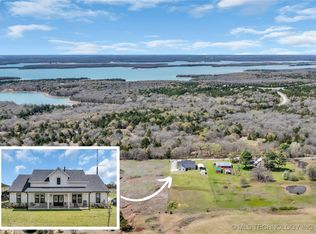
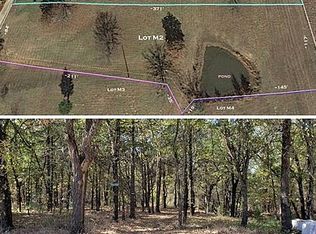
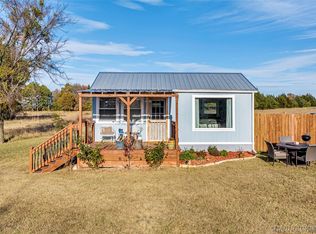
    ***Motivated Seller***Your Lake Murray Dream Retreat Awaits! This beautiful 6-bedroom, 4-bathroom home on 3.5 acres+/- borders Lake Murray State Park and is just minutes from the Lake Murray marina. Step through the front door into an open-concept great room, complete with a wood-burning fireplace, built-in bookshelves, and an oversized kitchen with granite honed counter-tops and double gas ovens. The home is adorned with stained glass accents throughout, adding a beautiful touch of artistry to its rustic charm. Tile flooring and barn door features create a cozy, HGTV-worthy vibe. Downstairs offers a master bedroom with a full bathroom. Intricate details, such as beautifully crafted wood stairs, lead to additional upstairs bedrooms, including some with built-in bunk beds. Each room provides stunning views of the surrounding natural beauty. Outside, you'll find a fenced area with a pond, ideal for hobby farm enthusiasts. Multiple outbuildings include an above ground storm shelter and a 36x36 shop with power, as well as a 12x14 air-conditioned room that’s perfect for a workout space. Additional features include a raised garden, a dog enclosure, chicken coop, two water wells and access to rural water. An enclosed sunroom offers a perfect space to relax and soak in the beauty of the outdoors, no matter the season. Nature lovers will appreciate the abundance of mature trees, wildlife like wild turkeys and deer, and various bird species. Fruit trees, including pecan, pear, apple, peach, and blackberry bushes, while a trampoline and treehouse make this an oasis for families and pets alike. Built with Australian-developed 2x6 exterior fir studs, spray-in insulation, and a durable metal roof, the home combines beauty and practicality. This property is a true masterpiece, combining rustic charm, modern amenities, and the perfect location for your lakefront dreams. Don’t miss out on this one-of-a-kind retreat!

    Zillow last checked:

    Listing updated:

    Listed by:

    Hannah Lewis 940-353-8014,

    Ardmore Realty, Inc

    Bought with:

    Non MLS Associate

    Non MLS Office

    Source: MLS Technology, Inc.,MLS#: 2515261MLS LogoOriginating MLS: MLS Technology

    Facts & features

    Interior

    Bedrooms & bathrooms
    • Bedrooms: 6
    • Bathrooms: 4
    • Full bathrooms: 4
    Heating
    • Central, Gas
    Cooling
    • Central Air
    Appliances
    • Included: Double Oven, Dryer, Dishwasher, Disposal, Gas Water Heater, Oven, Range, Refrigerator, Stove, Washer
    Features
    • Granite Counters, Ceiling Fan(s), Gas Range Connection, Gas Oven Connection
    • Flooring: Other, Tile
    • Windows: Other
    • Basement: None
    • Number of fireplaces: 1
    • Fireplace features: Wood Burning
    Interior area
    • Total structure area: 3,269
    • Total interior livable area: 3,269 sqft

    Property

    Parking
    • Total spaces: 2
    • Parking features: Carport, Detached, Garage, Workshop in Garage, Circular Driveway
    • Garage spaces: 2
    • Has carport: Yes
    Features
    • Levels: Two
    • Stories: 2
    • Patio & porch: Covered, Enclosed, Patio, Porch
    • Exterior features: Dog Run, Rain Gutters
    • Pool features: None
    • Fencing: Other,Partial
    Lot
    • Size: 3.5 Acres
    • Features: Fruit Trees, Mature Trees
    Details
    • Additional structures: Barn(s), Stable(s), Shed(s), Workshop
    • Parcel number: 102500001003000000
    • Horses can be raised: Yes
    • Horse amenities: Horses Allowed, Stable(s)

    Construction

    Type & style
    • Home type: SingleFamily
    • Architectural style: Craftsman
    • Property subtype: Single Family Residence
    Materials
    • Other, Wood Frame
    • Foundation: Slab
    • Roof: Metal
    Condition
    • Year built: 2002

    Utilities & green energy

    • Sewer: Aerobic Septic
    • Water: Well
    • Utilities for property: Other

    Community & HOA

    Community
    • Features: Gutter(s)
    • Security: Safe Room Exterior, Smoke Detector(s)
    • Subdivision: Acorn Hollow
    HOA
    • Has HOA: Yes
    • Amenities included: Other
    • HOA fee: $120 annually
    Location
    • Region: Ardmore

    Financial & listing details

    • Price per square foot: $188/sqft
    • Tax assessed value: $884
    • Annual tax amount: $3,002
    • Date on market: 4/14/2025
    • Cumulative days on market: 134 days
    • Listing terms: Conventional,FHA,Other,USDA Loan,VA Loan
    • Exclusions: The black attached shelf and table in kitchen will be excluded from the listing.

    Price history

    DateEventPrice
    10/6/2025Sold$615,000$188/sqft
    Source: MLS Technology, Inc. #2515261 Report a problem
    8/28/2025Pending sale$615,000$188/sqft
    Source: MLS Technology, Inc. #2515261 Report a problem
    8/5/2025Price change$615,000-2.2%$188/sqft
    Source: MLS Technology, Inc. #2515261 Report a problem
    7/30/2025Price change$629,000-0.9%$192/sqft
    Source: MLS Technology, Inc. #2515261 Report a problem
    6/30/2025Price change$634,900-0.8%$194/sqft
    Source: MLS Technology, Inc. #2515261 Report a problem
    6/2/2025Price change$639,900-0.8%$196/sqft
    Source: MLS Technology, Inc. #2515261 Report a problem
    5/25/2025Price change$645,000-0.5%$197/sqft
    Source: MLS Technology, Inc. #2515261 Report a problem
    5/20/2025Price change$648,000-0.3%$198/sqft
    Source: MLS Technology, Inc. #2515261 Report a problem
    4/28/2025Price change$650,000-5.1%$199/sqft
    Source: MLS Technology, Inc. #2515261 Report a problem
    4/14/2025Listed for sale$685,000+145.5%$210/sqft
    Source: MLS Technology, Inc. #2515261 Report a problem
    2/11/2021Listing removed--
    Source: Owner Report a problem
    11/13/2020Pending sale$279,000$85/sqft
    Source: Owner Report a problem
    11/10/2020Listed for sale$279,000-59.6%$85/sqft
    Source: Owner Report a problem
    2/21/2020Sold$690,000+73%$211/sqft
    Source: Southern Oklahoma BOR #34466 Report a problem
    11/16/2019Pending sale$398,900$122/sqft
    Source: Claudia & Carolyn Realty Group #34466 Report a problem
    8/7/2019Price change$398,900-13.1%$122/sqft
    Source: Claudia & Carolyn Realty Group #34466 Report a problem
    8/27/2018Listed for sale$459,000$140/sqft
    Source: Claudia & Carolyn Realty Group #34466 Report a problem

    Public tax history

    YearProperty taxesTax assessment
    2022$11 $106
    2021-- $106 -99.6%
    2020$2,489 +1%$26,329
    2019$2,464 $26,329
    2018$2,464 -1.5%$26,329
    2017$2,502 $26,329
    2016$2,502 -2.3%$26,329
    2015$2,560 +4.8%$26,329
    2014$2,443 +0.3%$26,329
    2013$2,437 -5.2%$26,329 -2.4%
    2012$2,570 +0.3%$26,968
    2011$2,562 -6.3%$26,968
    2010$2,734 +5.2%$26,968 +5%
    2009$2,599 +9.6%$25,684 +5%
    2008$2,371 $24,461
    Find assessor info on the county website

    Neighborhood: 73401

    Nearby schools

    GreatSchools rating
    Schools provided by the listing agent
    • Elementary: Marietta
    • High: Marietta
    • District: Marietta (Love Co) - Sch Dist (A5)

    Source: MLS Technology, Inc.. This data may not be complete. We recommend contacting the local school district to confirm school assignments for this home.

    Get pre-qualified for a loan
    At Zillow Home Loans, we can pre-qualify you in as little as 5 minutes with no impact to your credit score.

    An equal housing lender. NMLS #10287.