Skip main navigation
Closed
  • $256,000

    159 Alexander Blvd, Clarksville, TN 37040

    2beds
    1,594sqft
    Townhouse, Residential, Condominium
    Built in 2008
    1,306.8 Square Feet Lot
    $-- Zestimate®
    $161/sqft
    $1,507 Estimated rent

    Home value

    Not available

    Estimated sales range

    Not available

    $1,507/mo

    Zestimate® history
    Loading
    Loading...

    Owner options

    List your home for rent

    $1,507/mo

    Rent Zestimate®

    Find your next renter with Zillow Rental Manager. Plus, with online applications, you can quickly screen prospective tenants – for free.

    Learn more

    $1,507/mo

    Rent Zestimate®

    Refinance and save

    $1,638/mo

    Est. payment

    Refinancing to a lower rate could help reduce your monthly payments and save thousands over the life of the loan.

    See today's rates

    $1,638/mo

    Est. payment

    Explore your selling options

    Work with a Zillow partner agent

    Leverage their expertise and Zillow's premium Showcase listings to get your home seen by more buyers.

    Get started

    List with your own agent

    Get your home in front of millions of buyers by listing it on Zillow.

    Learn how to do it

    Sell it yourself

    Take full control of how buyers see your home on Zillow by listing For Sale by Owner (FSBO).

    List your home

    What's special

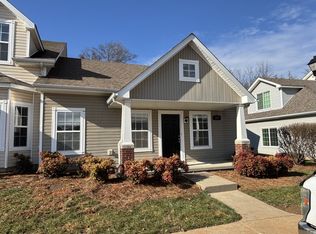
    Accessible Charmer! Governors Crossing 2 bedroom 2 bath both on main floor! Vaulted ceiling in great room with a gas log fireplace. NEW flooring, NEW refrigerator and fresh paint. Stainless Steel appliances. Private back patio with tree line (no backyard neighbors!) and partial privacy fence. Only unit with a concrete handicap accessible ramp by front door. HOA provides trash pickup, yard and exterior maintenance. Loft/ Bonus room has large storage closet. Bay window provides the perfect spot for a dining table. Overhanging counter for quick meals on the go. Quick access to Tennova Hospital, doctors offices, retail shopping, restaurants and I-24! NOTE: Seller is under contract with a 48 hr kick out clause.

    Zillow last checked:

    Listing updated:

    Listing Provided by:

    Beth Baggett 931-624-1591,

    RENCO Realty

    Bought with:

    Jennifer Alston, 343791

    Futurearth Real Estate

    Source: RealTracs MLS as distributed by MLS GRID,MLS#: 3049704MLS Logo

    Facts & features

    Interior

    Bedrooms & bathrooms
    • Bedrooms: 2
    • Bathrooms: 2
    • Full bathrooms: 2
    • Main level bedrooms: 2
    Bedroom 1
    • Features: Full Bath
    • Level: Full Bath
    • Area: 182 Square Feet
    • Dimensions: 14x13
    Bedroom 2
    • Features: Extra Large Closet
    • Level: Extra Large Closet
    • Area: 154 Square Feet
    • Dimensions: 14x11
    Primary bathroom
    • Features: Suite
    • Level: Suite
    Kitchen
    • Features: Pantry
    • Level: Pantry
    • Area: 180 Square Feet
    • Dimensions: 9x20
    Living room
    • Features: Great Room
    • Level: Great Room
    • Area: 273 Square Feet
    • Dimensions: 21x13
    Heating
    • Natural Gas
    Cooling
    • Ceiling Fan(s), Central Air
    Appliances
    • Included: Electric Oven
    • Laundry: Electric Dryer Hookup, Washer Hookup
    Features
    • Ceiling Fan(s), Extra Closets, Open Floorplan, Walk-In Closet(s), High Speed Internet
    • Flooring: Carpet, Laminate, Vinyl
    • Basement: None
    • Number of fireplaces: 1
    • Fireplace features: Gas, Great Room
    • Common walls with other units/homes: End Unit
    Interior area
    • Total structure area: 1,594
    • Total interior livable area: 1,594 sqft
    • Finished area above ground: 1,594

    Property

    Accessibility
    • Accessibility features: Accessible Approach with Ramp, Accessible Doors
    Features
    • Levels: Two
    • Stories: 2
    • Patio & porch: Porch, Covered, Patio
    • Pool features: Association
    • Fencing: Privacy
    Lot
    • Size: 1,306 sqft
    Details
    • Parcel number: 063040G D 00300H00006040G
    • Special conditions: Standard

    Construction

    Type & style
    • Home type: Townhouse
    • Property subtype: Townhouse, Residential, Condominium
    • Attached to another structure: Yes
    Materials
    • Vinyl Siding
    Condition
    • New construction: No
    • Year built: 2008

    Utilities & green energy

    • Sewer: Public Sewer
    • Water: Public
    • Utilities for property: Natural Gas Available, Water Available

    Community & neighborhood

    Security
    • Security features: Fire Alarm
    Location
    • Region: Clarksville
    • Subdivision: Governors Crossing

    HOA & financial

    HOA
    • Has HOA: Yes
    • HOA fee: $150 monthly
    • Amenities included: Clubhouse, Fitness Center, Pool
    • Services included: Maintenance Grounds, Recreation Facilities, Trash
    • Second HOA fee: $95 one time

    Price history

    DateEventPrice
    2/6/2026Sold$256,000-1.2%$161/sqft
    Source: RealTracs MLS as distributed by MLS GRID #3049704 Report a problem
    2/6/2026Pending sale$259,000$162/sqft
    Source: RealTracs MLS as distributed by MLS GRID #3049704 Report a problem
    11/22/2025Listed for sale$259,000+3.6%$162/sqft
    Source: RealTracs MLS as distributed by MLS GRID #3049704 Report a problem
    7/3/2024Sold$250,000$157/sqft
    Source: RealTracs MLS as distributed by MLS GRID #2663066 Report a problem
    6/6/2024Pending sale$250,000$157/sqft
    Source: RealTracs MLS as distributed by MLS GRID #2663066 Report a problem
    6/4/2024Listed for sale$250,000$157/sqft
    Source: RealTracs MLS as distributed by MLS GRID #2663066 Report a problem

    Public tax history

    YearProperty taxesTax assessment
    2017$975 -28.8%$31,750
    2016$1,368 -3.9%$31,750 -6%
    2015$1,424 +1.4%$33,775
    2014$1,404 -11.1%$33,775 -6.3%
    2013$1,579 0%$36,050 0%
    2011$1,579 +6.3%$36,061
    2010$1,486 $36,061
    2009$1,486 $36,061
    2008-- $36,061

    Find assessor info on the county website

    Neighborhood: 37040

    Nearby schools

    GreatSchools rating
    Schools provided by the listing agent
    • Elementary: Rossview Elementary
    • Middle: Rossview Middle
    • High: Rossview High

    Source: RealTracs MLS as distributed by MLS GRID. This data may not be complete. We recommend contacting the local school district to confirm school assignments for this home.

    Get pre-qualified for a loan
    At Zillow Home Loans, we can pre-qualify you in as little as 5 minutes with no impact to your credit score.

    An equal housing lender. NMLS #10287.