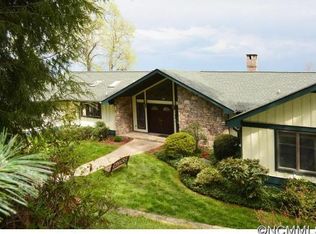
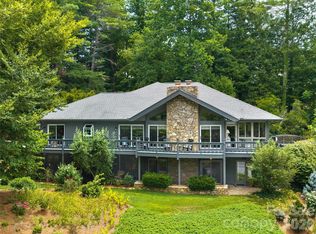
Sophisticated contemporary, meticulously maintained and bursting with personality - this art collectors reverie sits prominently above a quiet enclave of south slope facing homes in desirable Upper Laurel Park. Come experience the exceptionally expansive views, ample living spaces and warm inviting interiors of this reimagined gracious home. Boasting newly painted interiors, recently remodeled kitchen with induction cook top and lighted custom cabinetry; handsomely tiled bathroom with walk-in shower/bath; built-ins, coffered ceilings, and gleaming hardwoods. Primary suite on main with en suite guest quarters, a kitchenette, wine cellar, and media room on lower level -there’s an abundance of space to entertain family and friends, inside and out! Whole house generator (Generac), security system and whole house speaker system (Sonos) complete this one of a kind gem! This one won’t disappoint!
Under contract-show
$1,575,000
159 Alta Cir, Laurel Park, NC 28739
3beds
4,281sqft
Single Family Residence
Built in 2007
0.5 Acres Lot
$1,495,200 Zestimate®
$368/sqft
$-- HOA
What's special
Sophisticated contemporaryCoffered ceilingsRecently remodeled kitchenGleaming hardwoodsSouth slope facing homesNewly painted interiorsAmple living spaces
- 295 days |
- 82 |
- 5 |
Zillow last checked:
Listing updated:
Listed by:
Timothy Reid Johnson tjohnson@tryonhorseandhome.com,
Tryon Horse & Home LLC
Source: Canopy MLS as distributed by MLS GRID,MLS#: 4300821
Facts & features
Interior
Bedrooms & bathrooms
- Bedrooms: 3
- Bathrooms: 4
- Full bathrooms: 3
- 1/2 bathrooms: 1
- Main level bedrooms: 1
Primary bedroom
- Level: Main
Bedroom s
- Level: Lower
Bedroom s
- Level: Lower
Bathroom half
- Level: Main
Bathroom full
- Level: Lower
Bathroom full
- Level: Lower
Bar entertainment
- Level: Lower
Dining area
- Level: Main
Dining area
- Level: Lower
Family room
- Level: Lower
Kitchen
- Level: Main
Laundry
- Level: Main
Living room
- Level: Main
Media room
- Level: Lower
Other
- Level: Main
Other
- Level: Lower
Heating
- Forced Air
Cooling
- Central Air
Appliances
- Included: Bar Fridge, Disposal, Gas Water Heater, Induction Cooktop
- Laundry: Main Level
Features
- Breakfast Bar, Built-in Features, Kitchen Island, Open Floorplan, Pantry, Walk-In Closet(s), Walk-In Pantry, Wet Bar
- Flooring: Carpet, Tile, Wood
- Basement: Daylight,Finished,Walk-Out Access
- Fireplace features: Gas Log, Great Room, Porch
Interior area
- Total structure area: 1,948
- Total interior livable area: 4,281 sqft
- Finished area above ground: 1,948
- Finished area below ground: 2,333
Property
Parking
- Total spaces: 8
- Parking features: Driveway, Attached Garage, Parking Space(s), Garage on Main Level
- Attached garage spaces: 2
- Uncovered spaces: 6
Accessibility
- Accessibility features: Two or More Access Exits
Features
- Levels: Two
- Stories: 2
- Patio & porch: Awning(s), Covered, Deck, Rear Porch, Screened
- Has view: Yes
- View description: Long Range, Mountain(s), Year Round
Lot
- Size: 0.5 Acres
- Features: Cleared, Level, Sloped, Views
Living quarters
- Secondary features: Upper Level Garage
Details
- Parcel number: 10005174
- Zoning: R-30
- Special conditions: Standard
- Other equipment: Generator
Construction
Type & style
- Home type: SingleFamily
- Architectural style: Contemporary,Transitional
- Property subtype: Single Family Residence
Materials
- Hardboard Siding, Stone, Other
Condition
- New construction: No
- Year built: 2007
Utilities & green energy
- Sewer: Septic Installed
- Water: County Water
- Utilities for property: Cable Available, Electricity Connected, Fiber Optics, Underground Power Lines, Underground Utilities, Wired Internet Available
Community & HOA
Community
- Subdivision: None
Location
- Region: Laurel Park
- Elevation: 2500 Feet
Financial & listing details
- Price per square foot: $368/sqft
- Tax assessed value: $1,250,800
- Annual tax amount: $10,332
- Date on market: 9/18/2025
- Cumulative days on market: 264 days
- Listing terms: Cash,Conventional
- Electric utility on property: Yes
- Road surface type: Asphalt, Paved
Estimated market value
$1,495,200
$1.42M - $1.57M
$3,767/mo
Price history
| Date | Event | Price |
|---|---|---|
| 10/28/2025 | Listed for sale | $1,575,000$368/sqft |
Source:  Canopy MLS as distributed by MLS GRID #4300821 Report a problem Canopy MLS as distributed by MLS GRID #4300821 Report a problem | ||
| 10/14/2025 | Listing removed | $1,575,000$368/sqft |
Source: Canopy MLS as distributed by MLS GRID #4300821 Report a problem | ||
| 9/18/2025 | Listed for sale | $1,575,000+31.8%$368/sqft |
Source: Canopy MLS as distributed by MLS GRID #4300821 Report a problem | ||
| 7/7/2021 | Sold | $1,195,000$279/sqft |
Source: Canopy MLS as distributed by MLS GRID #3717845 Report a problem | ||
| 5/24/2021 | Pending sale | $1,195,000$279/sqft |
Source:  RE/MAX International #3717845 Report a problem RE/MAX International #3717845 Report a problem | ||
| 5/24/2021 | Contingent | $1,195,000$279/sqft |
Source: Canopy MLS as distributed by MLS GRID #3717845 Report a problem | ||
| 3/21/2021 | Listed for sale | $1,195,000+20.1%$279/sqft |
Source: Canopy MLS as distributed by MLS GRID #3717845 Report a problem | ||
| 8/2/2019 | Listing removed | $995,000$232/sqft |
Source: Beverly-Hanks Hendersonville #3414497 Report a problem | ||
| 8/2/2019 | Listed for sale | $995,000+17.8%$232/sqft |
Source: Beverly-Hanks Hendersonville #3414497 Report a problem | ||
| 8/1/2019 | Sold | $845,000-6%$197/sqft |
Source: Canopy MLS as distributed by MLS GRID #3414497 Report a problem | ||
| 6/27/2019 | Price change | $899,000-9.6%$210/sqft |
Source: Beverly-Hanks Hendersonville #3414497 Report a problem | ||
| 6/21/2019 | Price change | $995,000+10.7%$232/sqft |
Source: Beverly-Hanks Hendersonville #3414497 Report a problem | ||
| 6/20/2019 | Pending sale | $899,000$210/sqft |
Source: Beverly-Hanks Hendersonville #3414497 Report a problem | ||
| 5/11/2019 | Listed for sale | $899,000$210/sqft |
Source: Beverly-Hanks Hendersonville #3414497 Report a problem | ||
| 8/1/2018 | Listing removed | $899,000$210/sqft |
Source: Beverly-Hanks Hendersonville #3414497 Report a problem | ||
| 7/20/2018 | Listed for sale | $899,000-8.7%$210/sqft |
Source: Beverly-Hanks Hendersonville #3414497 Report a problem | ||
| 8/14/2009 | Sold | $985,000-1.5%$230/sqft |
Source: Public Record Report a problem | ||
| 5/17/2009 | Listed for sale | $999,999+1150%$234/sqft |
Source: Luxury Real Estate #994803 Report a problem | ||
| 9/1/2006 | Sold | $80,000$19/sqft |
Source: Public Record Report a problem | ||
Public tax history
| Year | Property taxes | Tax assessment |
|---|---|---|
| 2025 | $10,332 | $1,250,800 |
| 2024 | $10,332 | $1,250,800 |
| 2023 | $10,332 +24.9% | $1,250,800 +50.7% |
| 2022 | $8,269 | $830,200 +1.4% |
| 2021 | -- | $818,800 |
| 2020 | $8,155 +6.5% | $818,800 +6.5% |
| 2019 | $7,654 | $768,500 +14.2% |
| 2018 | -- | $672,700 |
| 2017 | $3,801 | $672,700 |
| 2016 | -- | $672,700 |
| 2015 | -- | $672,700 +4.4% |
| 2014 | -- | $644,200 |
| 2013 | -- | $644,200 |
| 2012 | -- | $644,200 |
| 2011 | -- | $644,200 -8.5% |
| 2010 | -- | $703,700 |
| 2009 | -- | $703,700 |
| 2008 | -- | $703,700 |
Find assessor info on the county website
Monthly payment
Est. payment$--/mo
Payment breakdown
Explore the cost of this home by adjusting the details. Changes won't be saved.All calculations are estimates and provided by Zillow, Inc. for informational purposes only. Actual amounts may vary.
HOA fees may include property taxes on listings classified as Co-Ops. Contact the listing agent and/or owner for fee details.
Mortgage interest rates are dependent on a number of factors, including credit score, down payment, and repayment length. Interest rate data provided by Zillow Group Marketplace, Inc. as of 1/1/1970 from various mortgage lenders with which we have lead or other similar arrangements; the Estimated Payment is an average of those rates.
See how much you could borrow to make a competitive offer.
Climate risks
Neighborhood: 28739
Getting around
0 / 100
Car-DependentNearby schools
GreatSchools rating
- 9/10Hendersonville ElementaryGrades: K-5Distance: 2.2 mi
- 5/10Hendersonville MiddleGrades: 6-8Distance: 2.3 mi
- 7/10Hendersonville HighGrades: 9-12Distance: 2.7 mi
Schools provided by the listing agent
- Elementary: Bruce Drysdale
- Middle: Hendersonville
- High: Hendersonville
Source: Canopy MLS as distributed by MLS GRID. This data may not be complete. We recommend contacting the local school district to confirm school assignments for this home.
A local agent can set up tours, give advice and negotiate with sellers.


- North Carolina
- Henderson County
- Laurel Park
- 28739
- 159 Alta Cir
Nearby cities
Nearby zip codes
Other Laurel Park Topics
