Welcome to 159 Altessa Blvd, a desirable Valencia Ranch model with a full basement, located on a
quiet cul-de-sac in the 55+ gated community of The Greens at Half Hollow. A dramatic
double-height foyer opens to a bright, open-concept layout ideal for today’s lifestyle.
The eat-in kitchen features a breakfast-bar island, granite countertops, double wall ovens, ample
cabinetry, and generous workspace. Sun-filled living areas showcase hardwood floors and
floor-to-ceiling windows with views of the professionally landscaped grounds and golf course.
The primary suite offers a tray ceiling, two walk-in closets, and a spa-like bath with soaking tub,
dual vanities, and separate shower. A secondary bedroom and full bath are complemented by an
oversized den, ideal for a home office or flexible living space.
Additional highlights include a paved patio, full unfinished basement offering abundant storage or
future potential, two-car garage, and private driveway.
Residents of the Greens enjoy resort-style country club amenities including golf, tennis, indoor and outdoor pools,
fitness center, clubhouse, restaurant, and year-round activities. Ideally located near major
roadways, shopping, and dining. Experience the ease of ranch-style living within a premier country club community.
Sold for $1,665,000
$1,665,000
159 Altessa Boulevard, Melville, NY 11747
2beds
2,500sqft
Condominium, Residential
Built in 2003
-- sqft lot
$1,707,300 Zestimate®
$666/sqft
$5,245 Estimated rent
Home value
$1,707,300
$1.54M - $1.90M
$5,245/mo
Zestimate® history
Owner options
List your home for rent
$5,245/mo
Rent Zestimate®
Find your next renter with Zillow Rental Manager. Plus, with online applications, you can quickly screen prospective tenants – for free.
$5,245/mo
Rent Zestimate®
Refinance and save
$12,321/mo
Est. payment
Refinancing to a lower rate could help reduce your monthly payments and save thousands over the life of the loan.
$12,321/mo
Est. payment
Explore your selling options
Work with a Zillow partner agent
Leverage their expertise and Zillow's premium Showcase listings to get your home seen by more buyers.
Get startedList with your own agent
Get your home in front of millions of buyers by listing it on Zillow.
Learn how to do itSell it yourself
Take full control of how buyers see your home on Zillow by listing For Sale by Owner (FSBO).
List your homeWhat's special
Floor-to-ceiling windowsSecondary bedroomGenerous workspacePaved patioBreakfast-bar islandBright open-concept layoutPrivate driveway
Zillow last checked:
Listing updated:
Listed by:
Jodi Locke 516-445-2314,
BERKSHIRE HATHAWAY 516-200-5700,
Lori S. Farber 646-337-7306,
BERKSHIRE HATHAWAY
Bought with:
Jodi Locke, 10401365629
BERKSHIRE HATHAWAY
Lori S. Farber, 10401296330
BERKSHIRE HATHAWAY
Source: OneKey® MLS as distributed by MLS GRID,MLS#: 940204
Facts & features
Interior
Bedrooms & bathrooms
- Bedrooms: 2
- Bathrooms: 2
- Full bathrooms: 2
Heating
- Forced Air
Cooling
- Central Air
Appliances
- Included: Dishwasher, Freezer, Gas Cooktop, Gas Oven, Microwave, Refrigerator
- Laundry: Washer/Dryer Hookup
Features
- First Floor Bedroom, First Floor Full Bath, Breakfast Bar, Cathedral Ceiling(s), Ceiling Fan(s), Chefs Kitchen, Eat-in Kitchen, Entertainment Cabinets, Entrance Foyer, Granite Counters, Kitchen Island, Open Floorplan, Open Kitchen, Pantry, Primary Bathroom, Master Downstairs, Recessed Lighting, Soaking Tub, Storage, Tray Ceiling(s)
- Flooring: Carpet, Hardwood
- Windows: Double Pane Windows, Floor to Ceiling Windows, Oversized Windows
- Basement: Full,Unfinished
- Attic: None
- Has fireplace: No
- Common walls with other units/homes: 1 Common Wall
Interior area
- Total structure area: 2,500
- Total interior livable area: 2,500 sqft
Property
Parking
- Total spaces: 2
- Parking features: Driveway, Garage
- Garage spaces: 2
- Has uncovered spaces: Yes
Features
- Levels: One
- Patio & porch: Patio
- Pool features: Community
Lot
- Size: 2,910 Square Feet
Details
- Parcel number: 0400260060100006000
- Special conditions: None
Construction
Type & style
- Home type: Condo
- Architectural style: Other
- Property subtype: Condominium, Residential
- Attached to another structure: Yes
Materials
- Stucco
Condition
- Actual
- Year built: 2003
Details
- Builder model: Valencia Ranch
Utilities & green energy
- Sewer: Public Sewer
- Water: Public
- Utilities for property: Cable Connected, Natural Gas Connected
Community & HOA
Community
- Features: Clubhouse, Fitness Center, Gated, Golf, Pool
- Security: Gated Community
- Senior community: Yes
- Subdivision: The Greens of Melville
HOA
- Has HOA: Yes
- Amenities included: Business Center, Clubhouse, Fitness Center, Gated, Golf Course, Landscaping, Maintenance Grounds, Pool, Security, Snow Removal, Spa/Hot Tub
- Services included: Common Area Maintenance, Maintenance Grounds, Sewer, Snow Removal, Trash, Water
- HOA fee: $825 monthly
Location
- Region: Melville
Financial & listing details
- Price per square foot: $666/sqft
- Tax assessed value: $2,825
- Annual tax amount: $11,320
- Date on market: 12/6/2025
- Cumulative days on market: 25 days
- Listing agreement: Exclusive Right To Sell
Price history
| Date | Event | Price |
|---|---|---|
| 3/3/2026 | Sold | $1,665,000+4.1%$666/sqft |
Source:  OneKey® MLS as distributed by MLS GRID #940204 Report a problem OneKey® MLS as distributed by MLS GRID #940204 Report a problem | ||
| 12/31/2025 | Pending sale | $1,599,000$640/sqft |
Source: OneKey® MLS as distributed by MLS GRID #940204 Report a problem | ||
| 12/6/2025 | Listed for sale | $1,599,000+171.9%$640/sqft |
Source: OneKey® MLS as distributed by MLS GRID #940204 Report a problem | ||
| 8/28/2003 | Sold | $588,000$235/sqft |
Source: Public Record Report a problem | ||
Public tax history
| Year | Property taxes | Tax assessment |
|---|---|---|
| 2025 | -- | $2,825 |
| 2024 | -- | $2,825 |
| 2023 | -- | $2,825 |
| 2022 | -- | $2,825 |
| 2021 | -- | $2,825 |
| 2020 | -- | $2,825 |
| 2019 | -- | $2,825 |
| 2018 | -- | $2,825 |
| 2017 | $5,791 | $2,825 -9.9% |
| 2016 | -- | $3,135 |
| 2015 | -- | $3,135 |
| 2014 | -- | $3,135 |
| 2013 | -- | $3,135 |
| 2012 | -- | $3,135 -5% |
| 2011 | -- | $3,300 |
| 2010 | -- | $3,300 |
| 2009 | -- | $3,300 |
| 2008 | -- | $3,300 |
| 2007 | $5,219 +9.8% | $3,300 |
| 2005 | $4,754 -3.7% | $3,300 +32% |
| 2004 | $4,935 +187% | $2,500 +150% |
| 2003 | $1,719 | $1,000 |
Find assessor info on the county website
Neighborhood: 11747
Nearby homes
- $1,231,300-- bd-- ba-- sqft158 Altessa Blvd, Melville, NY 11747Off Market
- $1,294,0003 bd3 ba3.1k sqft160 Altessa Blvd, Melville, NY 11747Off Market
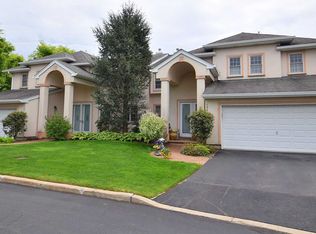
- $1,502,0003 bd3 ba3.2k sqft157 Altessa Blvd, Melville, NY 11747Off Market
- $1,307,100-- bd-- ba-- sqft161 Altessa Blvd, Melville, NY 11747Off Market
- $1,460,7003 bd3 ba3.1k sqft156 Altessa Blvd, Melville, NY 11747Off Market
- $1,820,0003 bd3 ba2.7k sqft155 Altessa Blvd, Melville, NY 11747Sold
- $1,270,900-- bd-- ba-- sqft162 Altessa Blvd, Melville, NY 11747Off Market
- $1,326,000-- bd-- ba-- sqft154 Altessa Blvd, Melville, NY 11747Off Market
Nearby schools
GreatSchools rating
- 8/10Signal Hill Elementary SchoolGrades: PK-5Distance: 1.4 mi
- 7/10West Hollow Middle SchoolGrades: 6-8Distance: 1.7 mi
- 9/10Half Hollow Hills High School EastGrades: 9-12Distance: 1.6 mi
Schools provided by the listing agent
- Elementary: Signal Hill Elementary School
- Middle: West Hollow Middle School
- High: Half Hollow Hills High School East
Source: OneKey® MLS as distributed by MLS GRID. This data may not be complete. We recommend contacting the local school district to confirm school assignments for this home.
Get a cash offer in 3 minutes
Find out how much your home could sell for in as little as 3 minutes with a no-obligation cash offer.
Estimated market value
$1,707,300
Get a cash offer in 3 minutes
Find out how much your home could sell for in as little as 3 minutes with a no-obligation cash offer.
Estimated market value
$1,707,300
- New York
- Suffolk County
- Melville
- 11747
- 159 Altessa Boulevard
Nearby cities
Nearby neighborhoods
Nearby zip codes
Other Melville Topics
