Skip main navigation
For sale
  • $2,598,000

    159 Altura Vis, Los Gatos, CA 95032

    3beds
    2,230sqft
    : 
    $17,776/mo
    Get pre-qualified
    Condominium, Residential
    Built in 1977
    -- sqft lot
    $-- Zestimate®
    $1,165/sqft
    $1,000/mo HOA

    What's special

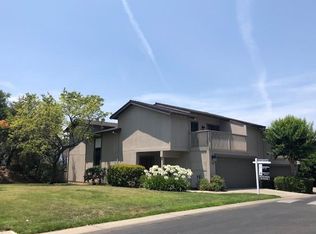
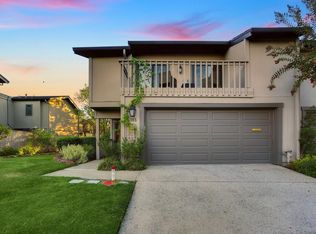
    Welcome to Rinconada Hills, one of Silicon Valley's most prestigious gated communities. This premier end-unit residence offers beautiful views of the Western foothills and unforgettable sunsets. Panoramic sliding doors open to an extended designer-tiled deck with a gate providing access to a common-area green belt perfect for walking your dogs, and a remote-controlled awning for added sun protection. Meticulously remodeled throughout, the home features a thoughtfully designed chef's kitchen with custom cabinetry, slab countertops, a spacious island, and top-of-the-line appliances. Stunning white oak hardwood floors and spa-like inspired bathrooms create a serene modern retreat. Additional highlights include indoor laundry, an oversized two-car garage with abundant storage, and rare full driveway parking for two cars plus guest space. Adjacent to an expansive, tranquil greenbelt, this home offers exceptional privacy and a unique sense of openness. A hallmark of refined living in Rinconada Hills. Easy access to shopping and all major transportation.
    19 hours
    173
    7

    Zillow last checked:

    Listing updated:

    Listed by:

    Donald Knight 01028567 408-313-2191,

    Coldwell Banker Realty 408-355-1500,

    Michael Roberts 01352340 408-829-8567,

    Coldwell Banker Realty

    Source: MLSListings Inc,MLS#: ML82059324MLS Logo

      Facts & features

      Interior

      Bedrooms & bathrooms
      • Bedrooms: 3
      • Bathrooms: 3
      • Full bathrooms: 2
      • 1/2 bathrooms: 1
      Bathroom
      • Features: DoubleSinks, Granite, ShowerandTub, ShoweroverTub1, StallShower, UpdatedBaths, HalfonGroundFloor
      Dining room
      • Features: DiningL
      Family room
      • Features: SeparateFamilyRoom
      Kitchen
      • Features: _220VoltOutlet, Island, Pantry
      Heating
      • Central Forced Air Gas
      Cooling
      • Central Air
      Appliances
      • Included: Ice Maker, Electric Oven, Built In Gas Oven/Range, Gas Oven/Range, Refrigerator
      • Laundry: In Utility Room
      Features
      • One Or More Skylights
      • Flooring: Carpet, Wood
      • Number of fireplaces: 1
      • Fireplace features: Gas, Living Room
      Interior area
      • Total structure area: 2,230
      • Total interior livable area: 2,230 sqft

      Property

      Parking
      • Total spaces: 2
      • Parking features: Attached
      • Attached garage spaces: 2
      Features
      • Stories: 2
      • Exterior features: Back Yard, Barbecue
      • Pool features: Community, Fenced, In Ground
      • Has view: Yes
      • View description: Mountain(s)
      Lot
      • Size: 1,512 Square Feet
      • Features: Level
      Details
      • Parcel number: 40721019
      • Zoning: PD
      • Special conditions: Standard

      Construction

      Type & style
      • Home type: Condo
      • Architectural style: Traditional
      • Property subtype: Condominium, Residential
      Materials
      • Foundation: Slab
      • Roof: Composition
      Condition
      • New construction: No
      • Year built: 1977

      Utilities & green energy

      • Gas: IndividualGasMeters, PublicUtilities
      • Sewer: Public Sewer
      • Water: Public
      • Utilities for property: Public Utilities, Water Public

      Community & HOA

      HOA
      • Has HOA: Yes
      • Amenities included: Club House, Community Pool, Game Court Outdoor
      • HOA fee: $1,000 monthly
      Location
      • Region: Los Gatos

      Financial & listing details

      • Price per square foot: $1,165/sqft
      • Tax assessed value: $1,682,842
      • Date on market: 8/28/2026
      • Listing agreement: ExclusiveRightToSell
      • Listing terms: CashorConventionalLoan

        Estimated market value

        Not available

        Estimated sales range

        Not available

        Not available

        Price history

        DateEventPrice
        8/28/2026Listed for sale$2,598,000+79.2%$1,165/sqft
        Source: MLSListings Inc #ML82059324 Report a problem
        1/18/2018Sold$1,450,000+150.4%$650/sqft
        Source: Public Record Report a problem
        3/12/1999Sold$579,000$260/sqft
        Source: Public Record Report a problem

        Public tax history

        YearProperty taxesTax assessment
        2026-- $1,682,842 +2%
        2025$20,583 +3.2%$1,649,846 +2%
        2024$19,943 +1.5%$1,617,498 +2%
        2023$19,652 +0.9%$1,585,784 +2%
        2022$19,469 +1.6%$1,554,692 +2%
        2021$19,166 +2.1%$1,524,208 +1%
        2020$18,779 $1,508,580 +2%
        2019$18,779 +145.4%$1,479,000 +155.4%
        2018$7,654 $579,069 +2%
        2017$7,654 +1.6%$567,716 +2%
        2016$7,530 +8.5%$556,585 +1.5%
        2015$6,938 +4.2%$548,226 +2%
        2014$6,659 $537,488 +0.5%
        2013-- $535,059 +2%
        2012-- $524,569 +2%
        2011-- $514,284 +0.8%
        2010-- $510,442 -0.2%
        2009-- $511,656 +2%
        2008-- $501,624 +2%
        2007-- $491,789 +2%
        2006-- $482,147 +2%
        2005-- $472,694 +2%
        2004-- $463,426 +1.9%
        2003-- $454,934 +2%
        2002-- $446,015 +2%
        2001-- $437,271
        Find assessor info on the county website

        Monthly payment

        Est. payment

        Payment breakdown

        Explore the cost of this home by adjusting the details. Changes won't be saved.
        All calculations are estimates and provided by Zillow, Inc. for informational purposes only. Actual amounts may vary.
        HOA fees may include property taxes on listings classified as Co-Ops. Contact the listing agent and/or owner for fee details.
        See how much you could borrow to make a competitive offer.

        Climate risks

        Neighborhood: 95032

        Getting around

        23 / 100
        Car-Dependent
        15 / 100
        Somewhat Bikeable

        Nearby schools

        GreatSchools rating
        Schools provided by the listing agent
        • Elementary: MarshallLaneElementary
        • Middle: RollingHillsMiddle_1
        • High: WestmontHigh
        • District: CampbellUnionElementary

        Source: MLSListings Inc. This data may not be complete. We recommend contacting the local school district to confirm school assignments for this home.

        A local agent can set up tours, give advice and negotiate with sellers.

        Browse local experts
            • Local buyer's agents are ready to help