Skip main navigation
Sold for $385,000
  • $385,000

    159 Alyssum Drive, Brighton, CO 80601

    3beds
    1,568sqft
    Townhouse
    Built in 2005
    2,951 Square Feet Lot
    $363,100 Zestimate®
    $246/sqft
    $2,648 Estimated rent

    Home value

    $363,100

    $345,000 - $381,000

    $2,648/mo

    Zestimate® history
    Loading
    Loading...

    Owner options

    List your home for rent

    $2,648/mo

    Rent Zestimate®

    Find your next renter with Zillow Rental Manager. Plus, with online applications, you can quickly screen prospective tenants – for free.

    Learn more

    $2,648/mo

    Rent Zestimate®

    Refinance and save

    $2,469/mo

    Est. payment

    Refinancing to a lower rate could help reduce your monthly payments and save thousands over the life of the loan.

    See today's rates

    $2,469/mo

    Est. payment

    Explore your selling options

    Work with a Zillow partner agent

    Leverage their expertise and Zillow's premium Showcase listings to get your home seen by more buyers.

    Get started

    List with your own agent

    Get your home in front of millions of buyers by listing it on Zillow.

    Learn how to do it

    Sell it yourself

    Take full control of how buyers see your home on Zillow by listing For Sale by Owner (FSBO).

    List your home

    What's special

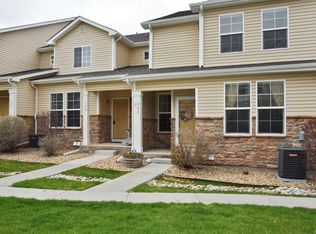
    Huge master suiteShared bathroomClose proximity to shoppingSoft close hingesNew wood flooringNew flooringNew roofing throughout
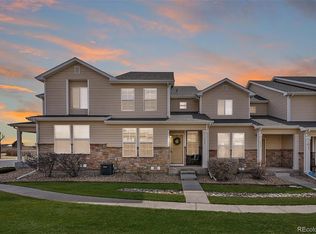
    You will not want to look any further after you see this amazing home! This lovely home is an end unit. Recently updated, this 3 bed/3 bath home is modern, charming and move in ready! The main level has all new wood flooring and a brand new kitchen. The kitchen is gorgeous with new counters, all new cabinets with soft close hinges and drawers, and backsplash! All the bathrooms are updated as well with new flooring. Huge master suite and two secondary bedrooms with shared bathroom complete the upstairs. All new interior paint throughout. Large attached 2 car garage and all new roofing throughout the complex. Brighton East Farms is centrally located - close proximity to shopping, parks, trails and easy access to Denver and surrounding areas. This home has been meticulously maintained and it shows! Don't wait to take a look at this beautiful home - make it yours today!

    Zillow last checked:

    Listing updated:

    Listed by:

    Amanda Russell amanda@teaterrealty.com,

    Teater Realty Company,

    Jody Malone 303-908-1900,

    Teater Realty Company

    Bought with:

    Anabel Tellez, 100072112

    Compass - Denver

    Source: REcolorado as distributed by MLS GRID,MLS#: 5656076MLS Logo

    Facts & features

    Interior

    Bedrooms & bathrooms
    • Bedrooms: 3
    • Bathrooms: 3
    • Full bathrooms: 2
    • 1/2 bathrooms: 1
    • Main level bathrooms: 1
    Primary bedroom
    • Level: Upper
    Bedroom
    • Level: Upper
    Bedroom
    • Level: Upper
    Primary bathroom
    • Level: Upper
    Bathroom
    • Level: Main
    Bathroom
    • Level: Upper
    Kitchen
    • Level: Main
    Living room
    • Level: Main
    Heating
    • Forced Air
    Cooling
    • Central Air
    Appliances
    • Included: Cooktop, Dishwasher, Disposal, Gas Water Heater, Microwave, Oven, Range, Range Hood, Self Cleaning Oven
    • Laundry: In Unit
    Features
    • Pantry, Smoke Free, Walk-In Closet(s)
    • Flooring: Carpet, Laminate, Vinyl
    • Basement: Crawl Space
    • Common walls with other units/homes: 1 Common Wall
    Interior area
    • Total structure area: 1,568
    • Total interior livable area: 1,568 sqft
    • Finished area above ground: 1,568

    Property

    Parking
    • Total spaces: 2
    • Parking features: Concrete, Dry Walled, Heated Garage, Insulated Garage
    • Attached garage spaces: 2
    Features
    • Levels: Two
    • Stories: 2
    • Patio & porch: Front Porch
    • Fencing: None
    Lot
    • Size: 2,951 Square Feet
    • Features: Corner Lot, Sprinklers In Front
    Details
    • Parcel number: R0166910
    • Zoning: R
    • Special conditions: Standard

    Construction

    Type & style
    • Home type: Townhouse
    • Architectural style: Contemporary
    • Property subtype: Townhouse
    • Attached to another structure: Yes
    Materials
    • Frame, Vinyl Siding
    • Foundation: Slab
    • Roof: Composition
    Condition
    • Updated/Remodeled
    • Year built: 2005

    Utilities & green energy

    • Electric: 110V, 220 Volts
    • Sewer: Public Sewer
    • Water: Public
    • Utilities for property: Cable Available, Electricity Connected, Internet Access (Wired), Natural Gas Available, Phone Available

    Community & HOA

    Community
    • Security: Carbon Monoxide Detector(s), Secured Garage/Parking, Smoke Detector(s)
    • Subdivision: Brighton East Farms
    HOA
    • Has HOA: Yes
    • Amenities included: Park, Playground
    • Services included: Irrigation, Maintenance Grounds, Maintenance Structure, Snow Removal, Trash
    • HOA fee: $205 monthly
    • HOA name: Brighton East Farms Multi Family
    • HOA phone: 303-420-4433
    • Second HOA fee: $33 monthly
    • Second HOA name: Cherry Creek HOA
    • Second HOA phone: 303-693-2118
    Location
    • Region: Brighton

    Financial & listing details

    • Price per square foot: $246/sqft
    • Tax assessed value: $365,000
    • Annual tax amount: $3,349
    • Date on market: 7/8/2023
    • Listing terms: 1031 Exchange,Cash,Conventional,FHA,VA Loan
    • Exclusions: Kitchen Refrigerator, Clothes Washer, Clothes Dryer, Personal Property.
    • Ownership: Individual
    • Electric utility on property: Yes
    • Road surface type: Paved

    Price history

    DateEventPrice
    7/28/2023Sold$385,000+131.4%$246/sqft
    Source: REcolorado as distributed by MLS GRID #5656076 Report a problem
    6/25/2014Sold$166,400+1.2%$106/sqft
    Source: Public Record Report a problem
    2/1/2006Sold$164,495$105/sqft
    Source: Public Record Report a problem

    Public tax history

    YearProperty taxesTax assessment
    2025$3,664 +0.1%$22,820 -11.7%
    2024$3,660 +9.3%$25,840
    2023$3,349 +2.2%$25,840 +30.3%
    2022$3,277 $19,830 -2.8%
    2021-- $20,410 +2.8%
    2020$3,419 $19,850 -0.1%
    2019$3,419 +9%$19,870 +18.1%
    2018$3,138 $16,830
    2017$3,138 $16,830 +28.3%
    2016-- $13,120
    2015$2,455 $13,120 +49.6%
    2014-- $8,770
    2013-- $8,770 -8.7%
    2012-- $9,610
    2011-- $9,610 -9.9%
    2010-- $10,670
    2009-- $10,670 -18.6%
    2008-- $13,110
    2007-- $13,110 -8.3%
    2006-- $14,290
    Find assessor info on the county website

    Neighborhood: 80601

    Nearby schools

    GreatSchools rating
    Schools provided by the listing agent
    • Elementary: Padilla
    • Middle: Overland Trail
    • High: Brighton
    • District: School District 27-J

    Source: REcolorado as distributed by MLS GRID. This data may not be complete. We recommend contacting the local school district to confirm school assignments for this home.

    Get a cash offer in 3 minutes
    Find out how much your home could sell for in as little as 3 minutes with a no-obligation cash offer.
    Estimated market value
    $363,100
    Get a cash offer in 3 minutes
    Find out how much your home could sell for in as little as 3 minutes with a no-obligation cash offer.
    Estimated market value
    $363,100