Skip main navigation
Closed
  • Price Unknown

    159 Andross Ln, Bastrop, TX 78602

    3beds
    1,396sqft
    Single Family Residence
    Built in 2021
    4,051.08 Square Feet Lot
    $257,700 Zestimate®
    $--/sqft
    $2,162 Estimated rent

    Home value

    $257,700

    $222,000 - $302,000

    $2,162/mo

    Zestimate® history
    Loading
    Loading...

    Owner options

    List your home for rent

    $2,162/mo

    Rent Zestimate®

    Find your next renter with Zillow Rental Manager. Plus, with online applications, you can quickly screen prospective tenants – for free.

    Learn more

    $2,162/mo

    Rent Zestimate®

    Refinance and save

    $138/mo

    Est. payment

    Refinancing to a lower rate could help reduce your monthly payments and save thousands over the life of the loan.

    See today's rates

    $138/mo

    Est. payment

    Explore your selling options

    Work with a Zillow partner agent

    Leverage their expertise and Zillow's premium Showcase listings to get your home seen by more buyers.

    Get started

    List with your own agent

    Get your home in front of millions of buyers by listing it on Zillow.

    Learn how to do it

    Sell it yourself

    Take full control of how buyers see your home on Zillow by listing For Sale by Owner (FSBO).

    List your home

    What's special

    Designer paint accentsExpansive backyardStainless steel appliancesHardscaping and landscapingSpeckled taupe silestone countertopsOpen-concept layout
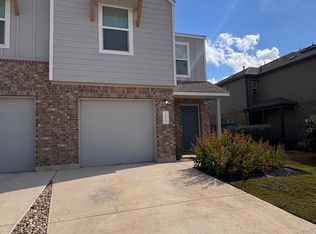
    Welcome to 159 Andross Lane, a beautifully maintained 3-bedroom, 2.5-bathroom home in The Colony, Bastrop's premier master-planned community. This residence offers a harmonious blend of comfort and modern amenities, making it an ideal choice for discerning buyers. Upon entering, you're greeted by the warmth of wood-look luxury vinyl plank flooring that spans the main level, setting a tone of understated elegance. The open-concept layout ensures seamless interaction between the kitchen and living areas, perfect for both daily living and entertaining. The kitchen features speckled taupe Silestone countertops, stainless steel appliances, and a stylish sink—all oriented to offer a clear view of the expansive backyard. Designer paint accents add character to the living room, half bath, and two of the three spacious bedrooms, creating spaces that are both stylish and inviting. The homeowner has invested approximately $6,000 in professional hardscaping and landscaping, enhancing both the front and back outdoor spaces. Modern conveniences include an electric vehicle charging setup, a water softener loop, and a Nest Smart Home system, catering to today's lifestyle needs. Residing in The Colony offers access to a suite of amenities: two swimming pools, a well-equipped fitness center, pickleball courts, a dog park, scenic walking trails, and a children's playground. Front yard lawn maintenance is included, ensuring a pristine curb appeal year-round. Situated approximately 30 miles southeast of downtown Austin, the drive typically takes around 30 to 45 minutes, offering a perfect balance between serene suburban living and easy access to the vibrant city life. This meticulously maintained home is move-in ready, awaiting its next proud owner. If you're seeking a residence that combines modern features with a welcoming community, 159 Andross Lane is ready to welcome you home. Schedule a tour today!

    Zillow last checked:

    Listing updated:

    Listed by:

    Elisabertha Saavedra 888-519-7431,

    eXp Realty

    Bought with:

    NON-MEMBER AGENT TEAM

    Non Member Office

    Source: Central Texas MLS,MLS#: 581488MLS LogoOriginating MLS: Williamson County Association of REALTORS

    Facts & features

    Interior

    Bedrooms & bathrooms
    • Bedrooms: 3
    • Bathrooms: 3
    • Full bathrooms: 2
    • 1/2 bathrooms: 1
    Primary bedroom
    • Level: Upper
    Bedroom 2
    • Level: Upper
    Bedroom 3
    • Level: Upper
    Primary bathroom
    • Level: Upper
    Bathroom
    • Level: Lower
    Bathroom
    • Level: Upper
    Heating
    • Central
    Cooling
    • Central Air, 1 Unit
    Appliances
    • Included: Dryer, Dishwasher, Gas Range, Microwave, Refrigerator, Vented Exhaust Fan, Some Gas Appliances
    • Laundry: Laundry Closet, Stacked, Upper Level
    Features
    • All Bedrooms Up, Ceiling Fan(s), Carbon Monoxide Detector, Double Vanity, Pull Down Attic Stairs, Recessed Lighting, Smart Thermostat, Tub Shower, Walk-In Closet(s), Breakfast Bar, Kitchen/Family Room Combo, Kitchen/Dining Combo, Pantry, Walk-In Pantry
    • Flooring: Carpet, Ceramic Tile, Vinyl
    • Attic: Pull Down Stairs
    • Has fireplace: No
    • Fireplace features: None
    Interior area
    • Total interior livable area: 1,396 sqft

    Property

    Parking
    • Total spaces: 1
    • Parking features: Attached, Garage
    • Attached garage spaces: 1
    Features
    • Levels: Two
    • Stories: 2
    • Patio & porch: Covered, Patio
    • Exterior features: Covered Patio, Rain Gutters
    • Pool features: Community, In Ground, Outdoor Pool
    • Fencing: Back Yard,Wood
    • Has view: Yes
    • View description: None
    • Body of water: None
    Lot
    • Size: 4,051 sqft
    Details
    • Parcel number: 8712338

    Construction

    Type & style
    • Home type: SingleFamily
    • Architectural style: Other,See Remarks
    • Property subtype: Single Family Residence
    Materials
    • Brick, HardiPlank Type, Masonry
    • Foundation: Slab
    • Roof: Composition,Shingle
    Condition
    • Resale
    • Year built: 2021

    Utilities & green energy

    • Sewer: Public Sewer
    • Water: Public
    • Utilities for property: Electricity Available, Natural Gas Available, High Speed Internet Available, Underground Utilities

    Community & neighborhood

    Community
    • Community features: Barbecue, Dog Park, Fitness Center, Other, Playground, See Remarks, Trails/Paths, Community Pool
    Location
    • Region: Bastrop
    • Subdivision: The Colony Mud 1a, Sec 2a

    HOA & financial

    HOA
    • Has HOA: Yes
    • HOA fee: $138 monthly
    • Services included: Maintenance Grounds

    Other

    Other facts
    • Listing agreement: Exclusive Right To Sell
    • Listing terms: Cash,Conventional,FHA,VA Loan
    • Road surface type: Asphalt

    Price history

    DateEventPrice
    7/18/2025Sold--
    Source: Central Texas MLS #581488 Report a problem
    6/24/2025Pending sale$270,000$193/sqft
    Source: Central Texas MLS #581488 Report a problem
    6/10/2025Contingent$270,000$193/sqft
    Source: Central Texas MLS #581488 Report a problem
    5/29/2025Listed for sale$270,000$193/sqft
    Source: Unlock MLS #3383032 Report a problem

    Public tax history

    Tax history is unavailable.

    Neighborhood: 78602

    Nearby schools

    GreatSchools rating
    Schools provided by the listing agent
    • District: Bastrop ISD

    Source: Central Texas MLS. This data may not be complete. We recommend contacting the local school district to confirm school assignments for this home.

    Get a cash offer in 3 minutes
    Find out how much your home could sell for in as little as 3 minutes with a no-obligation cash offer.
    Estimated market value
    $257,700
    Get a cash offer in 3 minutes
    Find out how much your home could sell for in as little as 3 minutes with a no-obligation cash offer.
    Estimated market value
    $257,700