Come tour 159 Apple Orchard Court at Wallace Springs in Statesville, North Carolina. The Booth is one of our ranch-style plans featured at Wallace Springs in Statesville, North Carolina. A spacious and modern single-story home, the Booth is designed with open-concept living in mind. This home features four bedrooms, two bathrooms, and a two-car garage.
Upon entering the home, you'll be greeted by an inviting foyer that leads directly into the heart of the home. This open plan features a family room, dining room, and modern kitchen. The kitchen is equipped with a pantry, stainless steel appliances, and a large island with a breakfast bar, making it perfect for both dining and casual entertaining.
Additionally, the Booth features a spacious primary suite, complete with a large walk-in closet and a primary bathroom with dual vanities, Garden tub and roomy shower. The additional three bedrooms and secondary bathroom are located at the opposite end of the home, providing optimal privacy for both you and your guests.
In the rear of the home is a covered porch that is perfect for outdoor entertaining. With its thoughtful design, the Booth is the perfect place to call home.
Do not miss this opportunity to make the Booth yours at Wallace Springs.
Photos are representative.
Sold for $330,000
$330,000
159 Apple Orchard Ct, Statesville, NC 28677
4beds
1,891sqft
Single Family Residence
Built in 2025
-- sqft lot
$327,200 Zestimate®
$175/sqft
$2,064 Estimated rent
Home value
$327,200
$301,000 - $353,000
$2,064/mo
Zestimate® history
Owner options
List your home for rent
$2,064/mo
Rent Zestimate®
Find your next renter with Zillow Rental Manager. Plus, with online applications, you can quickly screen prospective tenants – for free.
$2,064/mo
Rent Zestimate®
Refinance and save
$1,974/mo
Est. payment
Refinancing to a lower rate could help reduce your monthly payments and save thousands over the life of the loan.
$1,974/mo
Est. payment
Explore your selling options
Work with a Zillow partner agent
Leverage their expertise and Zillow's premium Showcase listings to get your home seen by more buyers.
Get startedList with your own agent
Get your home in front of millions of buyers by listing it on Zillow.
Learn how to do itSell it yourself
Take full control of how buyers see your home on Zillow by listing For Sale by Owner (FSBO).
List your homeWhat's special
Roomy showerFamily roomInviting foyerLarge walk-in closetSpacious primary suiteGarden tubModern kitchen
Zillow last checked:
Listing updated:
Source: DR Horton
Facts & features
Interior
Bedrooms & bathrooms
- Bedrooms: 4
- Bathrooms: 2
- Full bathrooms: 2
Interior area
- Total interior livable area: 1,891 sqft
Property
Parking
- Total spaces: 2
- Parking features: Garage
- Garage spaces: 2
Features
- Levels: 1.0
- Stories: 1
Details
- Parcel number: 4732195320000
Construction
Type & style
- Home type: SingleFamily
- Property subtype: Single Family Residence
Condition
- New Construction
- New construction: Yes
- Year built: 2025
Details
- Builder name: D.R. Horton
Community & HOA
Community
- Subdivision: Wallace Springs
Location
- Region: Statesville
Financial & listing details
- Price per square foot: $175/sqft
- Tax assessed value: $60,000
- Annual tax amount: $37
- Date on market: 6/30/2025
Price history
| Date | Event | Price |
|---|---|---|
| 12/3/2025 | Sold | $330,000-8.1%$175/sqft |
Source: Public Record Report a problem | ||
| 11/4/2025 | Price change | $359,000-1.6%$190/sqft |
Source:  Canopy MLS as distributed by MLS GRID #4274494 Report a problem Canopy MLS as distributed by MLS GRID #4274494 Report a problem | ||
| 10/28/2025 | Price change | $365,000-1.1%$193/sqft |
Source: Canopy MLS as distributed by MLS GRID #4274494 Report a problem | ||
| 6/24/2025 | Listed for sale | $369,000$195/sqft |
Source: Canopy MLS as distributed by MLS GRID #4274494 Report a problem | ||
Public tax history
| Year | Property taxes | Tax assessment |
|---|---|---|
| 2025 | $37 | $60,000 |
| 2024 | $37 -94% | $60,000 |
| 2023 | $611 | $60,000 |
Find assessor info on the county website
Neighborhood: 28677
Nearby homes
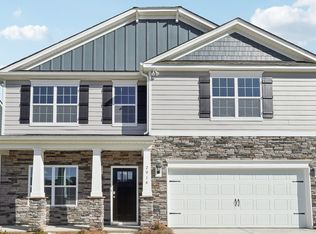
- $357,0004 bd3 ba2.8k sqft111 Sycamore Springs Dr, Statesville, NC 28677Sold
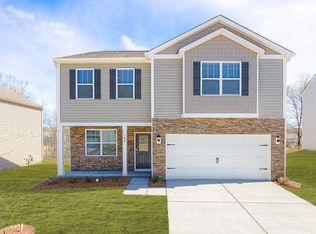
- $329,0003 bd3 ba2.1k sqft245 Giant Oak Ave, Statesville, NC 28677Sold

- $332,0005 bd3 ba2.3k sqft141 Meadow View Dr, Statesville, NC 28677Sold
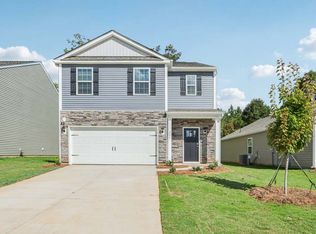
- $330,0005 bd3 ba2.3k sqft231 Giant Oak Ave, Statesville, NC 28677Sold
- $375,0004 bd4 ba3.1k sqft165 Apple Orchard Ct, Statesville, NC 28677Sold
- $397,5005 bd5 ba3.4k sqft135 Pecan Grove Ln, Statesville, NC 28677Off Market
- $375,0004 bd4 ba3.1k sqft133 Pecan Grove Ln, Statesville, NC 28677Sold
- $356,0004 bd3 ba1.9k sqft124 Meadow View Dr, Statesville, NC 28677Sold
Nearby schools
GreatSchools rating
- 6/10Troutman Elementary SchoolGrades: PK-5Distance: 3 mi
- 2/10Troutman Middle SchoolGrades: 6-8Distance: 3.2 mi
- 5/10South Iredell High SchoolGrades: 9-12Distance: 1.4 mi
Schools provided by the MLS
- Elementary: Troutman Elementary School
- Middle: Troutman Middle School
- High: South Iredell High School
- District: Iredell-Statesville Schools
Source: DR Horton. This data may not be complete. We recommend contacting the local school district to confirm school assignments for this home.
Get a cash offer in 3 minutes
Find out how much your home could sell for in as little as 3 minutes with a no-obligation cash offer.
Estimated market value
$327,200
Get a cash offer in 3 minutes
Find out how much your home could sell for in as little as 3 minutes with a no-obligation cash offer.
Estimated market value
$327,200
- North Carolina
- Iredell County
- Statesville
- 28677
- 159 Apple Orchard Ct
Nearby cities
Nearby neighborhoods
Nearby zip codes
Other Statesville Topics
