Skip main navigation
Sold for $330,000
  • $330,000

    159 Ash Rapids Ct, Lexington, KY 40511

    3beds
    1,597sqft
    Single Family Residence
    Built in 2021
    7,074 Square Feet Lot
    $349,600 Zestimate®
    $207/sqft
    $2,249 Estimated rent

    Home value

    $349,600

    $332,000 - $367,000

    $2,249/mo

    Zestimate® history
    Loading
    Loading...

    Owner options

    List your home for rent

    $2,249/mo

    Rent Zestimate®

    Find your next renter with Zillow Rental Manager. Plus, with online applications, you can quickly screen prospective tenants – for free.

    Learn more

    $2,249/mo

    Rent Zestimate®

    Refinance and save

    $2,121/mo

    Est. payment

    Refinancing to a lower rate could help reduce your monthly payments and save thousands over the life of the loan.

    See today's rates

    $2,121/mo

    Est. payment

    Explore your selling options

    Work with a Zillow partner agent

    Leverage their expertise and Zillow's premium Showcase listings to get your home seen by more buyers.

    Get started

    List with your own agent

    Get your home in front of millions of buyers by listing it on Zillow.

    Learn how to do it

    Sell it yourself

    Take full control of how buyers see your home on Zillow by listing For Sale by Owner (FSBO).

    List your home

    What's special

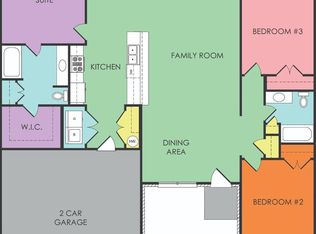
    Discover the perfect blend of convenience and comfort in this charming ranch-style home, ideally situated in a sought-after neighborhood just moments from downtown. Boasting three spaciously sized bedrooms, two full bathrooms, and a generous living area, this residence offers ample space for both relaxation and entertainment. Step inside to find a thoughtfully designed interior filled with natural light and modern finishes. The open-concept layout creates an inviting atmosphere, perfect for hosting gatherings with friends and family or simply unwinding after a long day. It features a well-appointed kitchen, complete modern appliances, and plenty of counter space. Then, head outside to the private patio area, where you can enjoy the breathtaking sunset views that grace the sky each evening. This area features a host of amenities at your fingertips and the vibrant energy of downtown just a stone's throw away. Washer/dryer are negotiable. May join community pool separately. Square footage per appraisal. Buyer to verify square footage and schools.

    Zillow last checked:

    Listing updated:

    Listed by:

    Brooke Haymaker 859-699-9332,

    Haymaker Residential Real Estate

    Bought with:

    Michael H McNeill, 183869

    Bluegrass Sotheby's International Realty

    Source: Imagine MLS,MLS#: 24006356MLS Logo

    Facts & features

    Interior

    Bedrooms & bathrooms
    • Bedrooms: 3
    • Bathrooms: 2
    • Full bathrooms: 2
    Primary bedroom
    • Level: First
    Bedroom 1
    • Level: First
    Bedroom 2
    • Level: First
    Bathroom 1
    • Description: Full Bath
    • Level: First
    Bathroom 2
    • Description: Full Bath
    • Level: First
    Heating
    • Electric
    Cooling
    • Electric
    Appliances
    • Included: Dishwasher, Microwave, Refrigerator, Range
    • Laundry: Electric Dryer Hookup, Main Level, Washer Hookup
    Features
    • Breakfast Bar, Eat-in Kitchen, Walk-In Closet(s), Ceiling Fan(s)
    • Flooring: Carpet, Other
    • Windows: Blinds
    • Has basement: No
    • Has fireplace: No
    Interior area
    • Total structure area: 1,597
    • Total interior livable area: 1,597 sqft
    • Finished area above ground: 1,597
    • Finished area below ground: 0

    Property

    Parking
    • Total spaces: 2
    • Parking features: Attached Garage, Driveway, Garage Door Opener, Off Street, Garage Faces Front
    • Garage spaces: 2
    • Has uncovered spaces: Yes
    Features
    • Levels: One
    • Patio & porch: Patio
    • Fencing: Privacy,Wood
    • Has view: Yes
    • View description: Neighborhood, Suburban
    Lot
    • Size: 7,074 Square Feet
    Details
    • Parcel number: 38265460

    Construction

    Type & style
    • Home type: SingleFamily
    • Architectural style: Ranch
    • Property subtype: Single Family Residence
    Materials
    • Brick Veneer, Vinyl Siding
    • Foundation: Slab
    • Roof: Shingle
    Condition
    • New construction: No
    • Year built: 2021

    Utilities & green energy

    • Sewer: Public Sewer
    • Water: Public

    Community & HOA

    Community
    • Features: Park, Pool
    • Subdivision: McConnell Trace
    HOA
    • Services included: Maintenance Grounds
    • HOA fee: $100 annually
    Location
    • Region: Lexington

    Financial & listing details

    • Price per square foot: $207/sqft
    • Date on market: 4/5/2024

    Price history

    DateEventPrice
    5/16/2024Sold$330,000-5.7%$207/sqft
    Source: Imagine MLS #24006356 Report a problem
    4/18/2024Pending sale$349,900$219/sqft
    Source: Imagine MLS #24006356 Report a problem
    4/7/2024Contingent$349,900$219/sqft
    Source: Imagine MLS #24006356 Report a problem
    4/5/2024Listed for sale$349,900+26.8%$219/sqft
    Source: Imagine MLS #24006356 Report a problem
    5/21/2021Sold$276,010+6.3%$173/sqft
    Source: Imagine MLS #20024633 Report a problem
    4/19/2021Pending sale$259,730$163/sqft
    Source: Imagine MLS #20024633 Report a problem

    Public tax history

    Tax history is unavailable.

    Neighborhood: McConnells Trace

    Nearby schools

    GreatSchools rating
    Schools provided by the listing agent
    • Elementary: Meadowthorpe
    • Middle: Leestown
    • High: Dunbar

    Source: Imagine MLS. This data may not be complete. We recommend contacting the local school district to confirm school assignments for this home.

    Get pre-qualified for a loan
    At Zillow Home Loans, we can pre-qualify you in as little as 5 minutes with no impact to your credit score.

    An equal housing lender. NMLS #10287.

    Sell for more on Zillow
    Get a Zillow Showcase℠ listing at no additional cost and you could sell for .
    $349,600
    2% more
    +$6,992
    With Zillow Showcase(estimated)
    $356,592