<p>Welcome to 159 Augusta Drive, located in the desirable Knob Hill Farms 55 + community. This charming home overlooks expansive open space, offering a peaceful, serene setting. Upon entering, you'l be greeted by the open, airy layout of the main floor, showcasing a variety of wonderful features.</p> <p>The entryway opens into a cozy den with built-in bookcases, located to one side of the entrance hall, while a spacious bedroom sits on the opposite side. As you continue through the hall, it flows seamlessly into an elegant dining area, complete with a cut-out ceiling and ample space for your dining furniture. This area is adjacent to a generous living room, designed for gatherings around the fireplace, which serves as the focal point of this room.</p> <p>The living room opens up into a large gourmet kitchen featuring a central island, abundant counter space and wood cabinetry. There's plenty of room for a casual dining table in the kitchen, as well. Adjacent to the kitchen, you'll find a bright bonus room with large windows and a door leading out to a private patio - perfect for enjoying the outdoors. The first floor is bathed in natural light and offers an inviting open feel throughout.<p> <p>At the rear of the home, you'll enjoy sweeping views of the rolling Chester County fields. The primary bedroom suite is located off the hall near the front entrance, Before entering the spacious primary bedroom, you'll pass a convenient powder room. The primary bedroom suite boasts dual closets and a luxurious tiled en-suite bathroom featuring a soaking tub, a large shower and a double vanity.<p> <p>A stunning open staircase leads to the second floor, where you'll find a spacious loft area - ideal for a reading nook or additional seating. A hallway leads to a full bath room and another generous bedroom.<p> <p>The first floor also includes a laundry room with pocket door and a large pantry, conveniently located near the entrance to the two-car garage. The full unfinished basement offers ample storage space and endless possibilities for customization.<p> <p>This home is just a short drive to Shady Maple, across from Honeybrook Golf Club, and offers convenient access to local shopping and dining options. Don't miss your chance to experience the comfort and charm of this stunning home.<p>
Sold for $545,000
$545,000
159 Augusta Dr, Honey Brook, PA 19344
3beds
2,626sqft
Single Family Residence
Built in 2006
10,546 Square Feet Lot
$555,400 Zestimate®
$208/sqft
$2,699 Estimated rent
Home value
$555,400
$522,000 - $589,000
$2,699/mo
Zestimate® history
Owner options
List your home for rent
$2,699/mo
Rent Zestimate®
Find your next renter with Zillow Rental Manager. Plus, with online applications, you can quickly screen prospective tenants – for free.
$2,699/mo
Rent Zestimate®
Refinance and save
$3,695/mo
Est. payment
Refinancing to a lower rate could help reduce your monthly payments and save thousands over the life of the loan.
$3,695/mo
Est. payment
Explore your selling options
Work with a Zillow partner agent
Leverage their expertise and Zillow's premium Showcase listings to get your home seen by more buyers.
Get startedList with your own agent
Get your home in front of millions of buyers by listing it on Zillow.
Learn how to do itSell it yourself
Take full control of how buyers see your home on Zillow by listing For Sale by Owner (FSBO).
List your homeWhat's special
Private patioSpacious loft areaSoaking tubPrimary bedroom suiteBright bonus roomLaundry roomLarge pantry
Zillow last checked:
Listing updated:
Listed by:
Deborah Pentz 610-283-2359,
BHHS Fox & Roach Wayne-Devon
Bought with:
Deneen Sweeney, RS-0023053
Keller Williams Real Estate - West Chester
Chrissy Weber, RS374349
Keller Williams Real Estate - West Chester
Source: Bright MLS,MLS#: PACT2111414
Facts & features
Interior
Bedrooms & bathrooms
- Bedrooms: 3
- Bathrooms: 2
- Full bathrooms: 2
- Main level bathrooms: 1
- Main level bedrooms: 2
Basement
- Area: 0
Heating
- Forced Air, Propane
Cooling
- Central Air, Electric
Appliances
- Included: Microwave, Built-In Range, Dishwasher, Disposal, Self Cleaning Oven, Refrigerator, Water Heater
Features
- Soaking Tub, Bathroom - Tub Shower, Bathroom - Walk-In Shower, Breakfast Area, Butlers Pantry, Crown Molding, Dining Area, Entry Level Bedroom, Open Floorplan, Eat-in Kitchen, Kitchen - Gourmet, Kitchen Island, Pantry, Primary Bath(s)
- Flooring: Carpet, Ceramic Tile, Hardwood
- Basement: Unfinished
- Number of fireplaces: 1
Interior area
- Total structure area: 2,626
- Total interior livable area: 2,626 sqft
- Finished area above ground: 2,626
- Finished area below ground: 0
Property
Parking
- Total spaces: 4
- Parking features: Built In, Garage Faces Front, Garage Door Opener, Asphalt, Attached, Driveway
- Attached garage spaces: 2
- Uncovered spaces: 2
Accessibility
- Accessibility features: None
Features
- Levels: Two
- Stories: 2
- Pool features: Community
- Has view: Yes
- View description: Panoramic
Lot
- Size: 10,546 Square Feet
- Features: Rural
Details
- Additional structures: Above Grade, Below Grade
- Parcel number: 2207 0189
- Zoning: RESIDENTIAL
- Special conditions: Standard
Construction
Type & style
- Home type: SingleFamily
- Architectural style: Carriage House
- Property subtype: Single Family Residence
Materials
- Vinyl Siding
- Foundation: Permanent, Concrete Perimeter
- Roof: Asphalt
Condition
- Excellent
- New construction: No
- Year built: 2006
Utilities & green energy
- Electric: 100 Amp Service
- Sewer: Public Sewer
- Water: Public
- Utilities for property: Propane, Electricity Available, Cable Available
Community & HOA
Community
- Senior community: Yes
- Subdivision: Knob Hill Farms
HOA
- Has HOA: Yes
- HOA fee: $245 monthly
Location
- Region: Honey Brook
- Municipality: HONEY BROOK TWP
Financial & listing details
- Price per square foot: $208/sqft
- Tax assessed value: $182,000
- Annual tax amount: $7,100
- Date on market: 10/16/2025
- Listing agreement: Exclusive Agency
- Listing terms: Conventional,Cash
- Inclusions: Refrigerator
- Exclusions: Washer / Dryer
- Ownership: Fee Simple
Price history
| Date | Event | Price |
|---|---|---|
| 12/3/2025 | Sold | $545,000$208/sqft |
Source:  Bright MLS #PACT2111414 Report a problem Bright MLS #PACT2111414 Report a problem | ||
| 10/26/2025 | Contingent | $545,000$208/sqft |
Source: Bright MLS #PACT2111414 Report a problem | ||
| 10/16/2025 | Listed for sale | $545,000+19.7%$208/sqft |
Source: Bright MLS #PACT2111414 Report a problem | ||
| 2/16/2022 | Sold | $455,250+1.2%$173/sqft |
Source: Bright MLS #PACT2013214 Report a problem | ||
| 1/17/2022 | Pending sale | $450,000$171/sqft |
Source: Bright MLS #PACT2013214 Report a problem | ||
| 12/28/2021 | Contingent | $450,000$171/sqft |
Source: Bright MLS #PACT2013214 Report a problem | ||
| 12/19/2021 | Listed for sale | $450,000-5.5%$171/sqft |
Source: Bright MLS #PACT2013214 Report a problem | ||
| 9/28/2006 | Sold | $475,945$181/sqft |
Source: Public Record Report a problem | ||
Public tax history
| Year | Property taxes | Tax assessment |
|---|---|---|
| 2025 | $7,206 +1.6% | $182,000 |
| 2024 | $7,095 +1.5% | $182,000 |
| 2023 | $6,988 +2.3% | $182,000 |
| 2022 | $6,828 +1.1% | $182,000 |
| 2021 | $6,753 +210% | $182,000 |
| 2020 | $2,178 -65.6% | $182,000 |
| 2019 | $6,329 | $182,000 |
| 2018 | $6,329 +9899.7% | $182,000 |
| 2017 | $63 -99.1% | $182,000 |
| 2016 | $7,184 | $182,000 |
| 2015 | $7,184 | $182,000 |
| 2014 | $7,184 | $182,000 |
| 2013 | -- | $182,000 |
| 2012 | -- | $182,000 -30.3% |
| 2011 | -- | $261,290 |
| 2010 | -- | $261,290 |
| 2009 | -- | $261,290 |
| 2008 | -- | $261,290 |
| 2007 | -- | $261,290 +321.4% |
| 2006 | -- | $62,010 |
Find assessor info on the county website
Neighborhood: 19344
Nearby homes
- $575,0002 bd2 ba3.9k sqft157 Augusta Dr, Honey Brook, PA 19344Off Market
- $646,9003 bd5 ba3.7k sqft161 Augusta Dr, Honey Brook, PA 19344Off Market
- $694,5003 bd3 ba3.9k sqft155 Augusta Dr, Honey Brook, PA 19344Off Market
- $399,3002 bd2 ba1.4k sqft160 Augusta Dr, Honey Brook, PA 19344Off Market
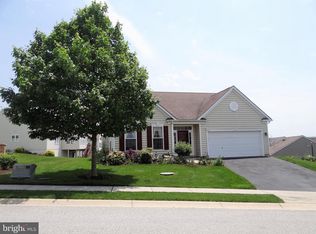
- $652,1003 bd4 ba3.8k sqft163 Augusta Dr, Honey Brook, PA 19344Off Market
- $460,0002 bd2 ba1.8k sqft232 Cog Hill Dr, Honey Brook, PA 19344Sold
- $531,3002 bd3 ba2k sqft153 Augusta Dr, Honey Brook, PA 19344Off Market
- $454,4002 bd2 ba1.7k sqft166 Augusta Dr, Honey Brook, PA 19344Off Market
Nearby schools
GreatSchools rating
- 6/10Honey Brook Elementary CenterGrades: K-4Distance: 1.3 mi
- 7/10Twin Valley Middle SchoolGrades: 5-8Distance: 6 mi
- 6/10Twin Valley High SchoolGrades: 9-12Distance: 6 mi
Schools provided by the listing agent
- Elementary: Honey Brook
- High: Twin Valley
- District: Twin Valley
Source: Bright MLS. This data may not be complete. We recommend contacting the local school district to confirm school assignments for this home.
Get a cash offer in 3 minutes
Find out how much your home could sell for in as little as 3 minutes with a no-obligation cash offer.
Estimated market value
$555,400
Get a cash offer in 3 minutes
Find out how much your home could sell for in as little as 3 minutes with a no-obligation cash offer.
Estimated market value
$555,400
- Pennsylvania
- Chester County
- Honey Brook
- 19344
- 159 Augusta Dr
Nearby cities
Nearby zip codes
Other Honey Brook Topics
