Welcome to 159 Augusta Drive-a first-time homebuyer's dream! This bright, airy, and inviting home features four bedrooms, 1.5 baths, and abundant natural light throughout. The spacious family room offers a dining area which opens to the kitchen, featuring hardwood floors and plenty of cabinet and counter space. Enjoy the convenience of a main-floor laundry room. The fully fenced backyard is filled with gorgeous perennials and boasts a beautiful brick-paver patio-your own private sanctuary for relaxing or entertaining. The finished lower level family room provides additional living space and a fourth bedroom. A home that has been lovingly maintained and is truly move-in ready!
Contingent
$337,999
159 Augusta Dr, Round Lake Park, IL 60073
4beds
2,334sqft
Single Family Residence
Built in 1994
-- sqft lot
$-- Zestimate®
$145/sqft
$-- HOA
What's special
Fourth bedroomFully fenced backyardGorgeous perennialsAbundant natural light throughoutSpacious family roomMain-floor laundry roomBeautiful brick-paver patio
- 39 days
- 122
- 3
Likely to sell faster than
Zillow last checked:
Listing updated:
Listed by:
Lisa Jensen 815-790-9600,
Keller Williams North Shore West
Source: MRED as distributed by MLS GRID,MLS#: 12737109
Facts & features
Interior
Bedrooms & bathrooms
- Bedrooms: 4
- Bathrooms: 2
- Full bathrooms: 1
- 1/2 bathrooms: 1
Rooms
- Room types: Deck, Eating Area, Recreation Room, Storage
Primary bedroom
- Features: Flooring (Carpet), Bathroom (Full)
- Level: Second
- Area: 156 Square Feet
- Dimensions: 13X12
Bedroom 2
- Features: Flooring (Carpet)
- Level: Second
- Area: 144 Square Feet
- Dimensions: 12X12
Bedroom 3
- Features: Flooring (Carpet)
- Level: Second
- Area: 100 Square Feet
- Dimensions: 10X10
Bedroom 4
- Level: Basement
- Area: 160 Square Feet
- Dimensions: 16X10
Deck
- Level: Main
- Area: 84 Square Feet
- Dimensions: 12X07
Dining room
- Features: Flooring (Other)
- Level: Main
- Area: 140 Square Feet
- Dimensions: 14X10
Eating area
- Features: Flooring (Hardwood)
- Level: Main
- Area: 169 Square Feet
- Dimensions: 13X13
Kitchen
- Features: Kitchen (Eating Area-Breakfast Bar, Eating Area-Table Space), Flooring (Hardwood)
- Level: Main
- Area: 120 Square Feet
- Dimensions: 12X10
Laundry
- Features: Flooring (Vinyl)
- Level: Main
- Area: 60 Square Feet
- Dimensions: 10X6
Living room
- Features: Flooring (Other)
- Level: Main
- Area: 270 Square Feet
- Dimensions: 18X15
Recreation room
- Level: Basement
- Area: 230 Square Feet
- Dimensions: 23X10
Storage
- Level: Basement
- Area: 160 Square Feet
- Dimensions: 16X10
Heating
- Natural Gas, Forced Air
Cooling
- Central Air
Appliances
- Included: Range, Dishwasher, Refrigerator, Washer, Dryer
- Laundry: Main Level
Features
- Cathedral Ceiling(s), Walk-In Closet(s)
- Flooring: Hardwood
- Windows: Screens
- Basement: Finished,Full
Interior area
- Total structure area: 0
- Total interior livable area: 2,334 sqft
Property
Parking
- Total spaces: 2
- Parking features: Concrete, Garage Door Opener, Yes, Garage Owned, Attached, Garage
- Attached garage spaces: 2
- Has uncovered spaces: Yes
Accessibility
- Accessibility features: No Disability Access
Features
- Stories: 2
- Patio & porch: Deck, Patio
- Fencing: Fenced
Lot
- Dimensions: 83 X 132 X 27 X 118
Details
- Parcel number: 06292270100000
- Special conditions: None
Construction
Type & style
- Home type: SingleFamily
- Architectural style: Contemporary
- Property subtype: Single Family Residence
Materials
- Vinyl Siding
- Foundation: Concrete Perimeter
- Roof: Asphalt
Condition
- New construction: No
- Year built: 1994
Details
- Builder model: Winchester
Utilities & green energy
- Electric: Circuit Breakers, 100 Amp Service
- Sewer: Public Sewer
- Water: Lake Michigan
Community & HOA
Community
- Features: Park, Curbs, Street Lights, Street Paved
- Subdivision: The Willows At Greenwood
HOA
- Services included: None
Location
- Region: Round Lake Park
Financial & listing details
- Price per square foot: $145/sqft
- Tax assessed value: $280,411
- Annual tax amount: $8,688
- Date on market: 8/20/2026
- Ownership: Fee Simple
Estimated market value
Not available
Estimated sales range
Not available
Not available
Price history
| Date | Event | Price |
|---|---|---|
| 8/28/2026 | Contingent | $337,999$145/sqft |
Source:  MRED as distributed by MLS GRID #12737109 Report a problem MRED as distributed by MLS GRID #12737109 Report a problem | ||
| 8/20/2026 | Listed for sale | $337,999+163%$145/sqft |
Source: MRED as distributed by MLS GRID #12737109 Report a problem | ||
| 4/7/2014 | Sold | $128,500-4.8%$55/sqft |
Source: MRED as distributed by MLS GRID #08486137 Report a problem | ||
| 2/23/2014 | Pending sale | $135,000$58/sqft |
Source: RE/MAX Center #08486137 Report a problem | ||
| 12/24/2013 | Price change | $135,000-3.6%$58/sqft |
Source: RE/MAX Center #08486137 Report a problem | ||
| 11/12/2013 | Listed for sale | $140,000+21.7%$60/sqft |
Source: RE/MAX Center #08486137 Report a problem | ||
| 5/31/2011 | Sold | $115,000$49/sqft |
Source: MRED as distributed by MLS GRID #07706906 Report a problem | ||
| 4/9/2011 | Price change | $115,000-13.2%$49/sqft |
Source: REMAX UNITED #07706906 Report a problem | ||
| 1/31/2011 | Price change | $132,500-4.7%$57/sqft |
Source: REMAX UNITED #07706906 Report a problem | ||
| 1/13/2011 | Listed for sale | $139,000-33.2%$60/sqft |
Source: REMAX UNITED #07706906 Report a problem | ||
| 7/29/2005 | Sold | $208,000+23.8%$89/sqft |
Source: Public Record Report a problem | ||
| 9/23/2002 | Sold | $168,000+93.8%$72/sqft |
Source: Public Record Report a problem | ||
| 4/20/1994 | Sold | $86,666$37/sqft |
Source: Public Record Report a problem | ||
Public tax history
| Year | Property taxes | Tax assessment |
|---|---|---|
| 2024 | $8,698 +12.5% | $103,508 +10.7% |
| 2023 | $7,728 +7.8% | $93,461 +14.4% |
| 2022 | $7,167 -4.6% | $81,691 +12.4% |
| 2021 | $7,512 +4.3% | $72,674 +9.3% |
| 2020 | $7,203 +1.5% | $66,462 +4.2% |
| 2019 | $7,097 +10.9% | $63,764 +20.4% |
| 2018 | $6,401 | $52,944 +6.3% |
| 2017 | $6,401 +11.3% | $49,801 +8.3% |
| 2016 | $5,751 +5.2% | $45,972 +9.5% |
| 2015 | $5,467 +0.2% | $41,999 +1.4% |
| 2014 | $5,454 +0% | $41,404 -4.3% |
| 2012 | $5,453 -13.9% | $43,242 -30.2% |
| 2011 | $6,335 +13.7% | $61,964 -2.5% |
| 2010 | $5,573 +4.1% | $63,556 -5% |
| 2009 | $5,356 +0.6% | $66,901 -2.2% |
| 2008 | $5,324 +3.7% | $68,405 +10.6% |
| 2006 | $5,136 +8.1% | $61,867 |
| 2005 | $4,752 +1.2% | -- |
| 2004 | $4,694 -5.1% | -- |
| 2003 | $4,946 +12.7% | -- |
| 2002 | $4,388 | -- |
| 2001 | -- | $45,884 +1.8% |
| 2000 | $3,833 | $45,085 |
Find assessor info on the county website
Monthly payment
Est. payment
Payment breakdown
Explore the cost of this home by adjusting the details. Changes won't be saved.Climate risks
Neighborhood: 60073
Nearby schools
Schools provided by the listing agent
- Elementary: W J Murphy Elementary School
- Middle: John T Magee Middle School
- High: Round Lake Senior High School
- District: 116
Source: MRED as distributed by MLS GRID. This data may not be complete. We recommend contacting the local school district to confirm school assignments for this home.
- $317,100-- bd1 ba1.5k sqft151 Augusta Dr, Round Lake Park, IL 60073Off Market
- $261,0003 bd1 ba1.3k sqft169 Augusta Dr, Round Lake Park, IL 60073Off Market
- $291,3003 bd2 ba1.2k sqft141 Augusta Dr, Round Lake Park, IL 60073Off Market
- $231,0003 bd2 ba1.3k sqft170 Dartmoor Dr, Round Lake Park, IL 60073Sold
Similar homes
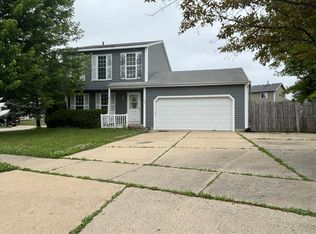
- $379,9004 bd3 ba2.3k sqft1237 E Greystone Dr, Round Lake Beach, IL 60073Active
 MLS ID #12765184, Sagine Augustin, LHC,MRP,SRS, Berkshire Hathaway HomeServices Starck Real Estate. MRED as distributed by MLS GRID
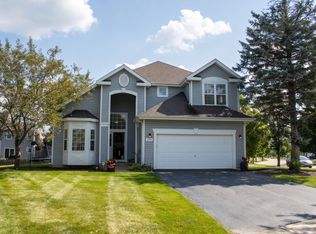
 - $439,9003 bd4 ba1.9k sqft259 Haywood Dr, Round Lake, IL 60073Active
 MLS ID #12743838, Arturo Escobar, Keller Williams Thrive. MRED as distributed by MLS GRID
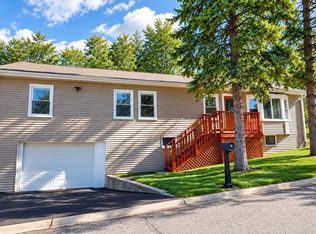
 - $375,0003 bd3 ba1.4k sqft2348 N Old Pond Ln, Round Lake Beach, IL 60073Active
 MLS ID #12519184, Barb Noote, Compass. MRED as distributed by MLS GRID
 - $350,0003 bd2 ba2.5k sqft176 E Grand Ave, Fox Lake, IL 60020New
 MLS ID #12769663, Stewart Ramirez, E- Signature Realty. MRED as distributed by MLS GRID
