Skip main navigation
Sold for $602,000
Street View
  • $602,000

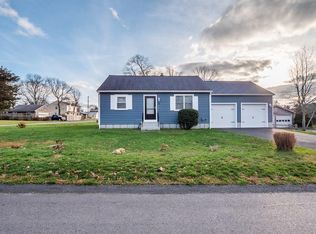
    159 Balsam St, Fairhaven, MA 02719

    2beds
    1,308sqft
    Single Family Residence
    Built in 1970
    0.28 Acres Lot
    $750,900 Zestimate®
    $460/sqft
    $2,922 Estimated rent

    Home value

    $750,900

    $706,000 - $811,000

    $2,922/mo

    Zestimate® history
    Loading
    Loading...

    Owner options

    List your home for rent

    $2,922/mo

    Rent Zestimate®

    Find your next renter with Zillow Rental Manager. Plus, with online applications, you can quickly screen prospective tenants – for free.

    Learn more

    $2,922/mo

    Rent Zestimate®

    Refinance and save

    $3,744/mo

    Est. payment

    Refinancing to a lower rate could help reduce your monthly payments and save thousands over the life of the loan.

    See today's rates

    $3,744/mo

    Est. payment

    Explore your selling options

    Work with a Zillow partner agent

    Leverage their expertise and Zillow's premium Showcase listings to get your home seen by more buyers.

    Get started

    List with your own agent

    Get your home in front of millions of buyers by listing it on Zillow.

    Learn how to do it

    Sell it yourself

    Take full control of how buyers see your home on Zillow by listing For Sale by Owner (FSBO).

    List your home

    What's special

    Cape cod style homeStorage areaOpen concept kitchenLarge closets
    HIGHEST AND BEST OFFERS DUE BY THURSDAY, JUNE 8TH, AT 5PM. West Island....rarely available, Coveted Corner Lot Cape Cod Style home is awaiting its new owner. This Custom Built, 1 owner, Cape Cod style home features the ease of 1 level living. Open Concept kitchen & dining room boasts views of nearby Nasketucket Bay and local boat ramp. Enjoy the feature of 2 fireplaces, front to back in the dining room & front living room. 2 bedrooms with large closets. Full bath with tub/shower and tile surround. Home is in need of some updating. Expansion to the attic is a possibility with plenty of head room. Full basement with doghouse walk-out. Be spoiled by the detached oversized 2 car garage with storage area and workshop. Just in time for the summer season, bring your kayak and enjoy all that West Island has to offer. Home is to be Sold in "As Is" condition. Home may be located in Flood Plain.

    Zillow last checked:

    Listing updated:

    Listed by:

    Jane Kalife Paul 508-971-9824,

    Conway - Mattapoisett 508-758-4944

    Bought with:

    Danielle Cyr DeFrias

    Bold Real Estate Inc.

    Source: MLS PIN,MLS#: 73117819

    Facts & features

    Interior

    Bedrooms & bathrooms
    • Bedrooms: 2
    • Bathrooms: 1
    • Full bathrooms: 1
    Primary bedroom
    • Features: Closet, Flooring - Wall to Wall Carpet
    • Level: First
    Bedroom 2
    • Features: Closet, Flooring - Wall to Wall Carpet
    • Level: First
    Primary bathroom
    • Features: No
    Bathroom 1
    • Features: Bathroom - Full, Bathroom - Tiled With Tub & Shower, Flooring - Wall to Wall Carpet
    • Level: First
    Family room
    • Features: Flooring - Wall to Wall Carpet, Open Floorplan
    • Level: First
    Kitchen
    • Features: Flooring - Wall to Wall Carpet, Dining Area, Balcony / Deck, Breakfast Bar / Nook, Exterior Access, Open Floorplan
    • Level: First
    Living room
    • Features: Beamed Ceilings, Flooring - Wall to Wall Carpet
    • Level: First
    Heating
    • Baseboard, Oil
    Cooling
    • Window Unit(s)
    Appliances
    • Included: Water Heater, Range, Dishwasher, Microwave, Refrigerator, Washer, Dryer, Washer/Dryer
    • Laundry: In Basement, Electric Dryer Hookup, Washer Hookup
    Features
    • Closet/Cabinets - Custom Built, Center Hall, Walk-up Attic
    • Flooring: Carpet, Flooring - Wall to Wall Carpet
    • Basement: Full,Walk-Out Access,Interior Entry,Sump Pump,Concrete
    • Number of fireplaces: 2
    • Fireplace features: Family Room, Living Room
    Interior area
    • Total structure area: 1,308
    • Total interior livable area: 1,308 sqft

    Property

    Parking
    • Total spaces: 8
    • Parking features: Detached, Garage Door Opener, Storage, Workshop in Garage, Garage Faces Side, Paved Drive, Off Street, Paved
    • Garage spaces: 2
    • Uncovered spaces: 6
    Features
    • Patio & porch: Deck - Composite
    • Exterior features: Deck - Composite, Fenced Yard
    • Fencing: Fenced/Enclosed,Fenced
    • Has view: Yes
    • View description: Water, Bay
    • Has water view: Yes
    • Water view: Bay,Water
    • Waterfront features: Bay, 0 to 1/10 Mile To Beach
    Lot
    • Size: 0.28 Acres
    • Features: Corner Lot, Flood Plain, Cleared
    Details
    • Parcel number: M:00043B L:00123 S:,3285764
    • Zoning: RR

    Construction

    Type & style
    • Home type: SingleFamily
    • Architectural style: Cape
    • Property subtype: Single Family Residence
    Materials
    • Frame
    • Foundation: Concrete Perimeter
    • Roof: Shingle
    Condition
    • Year built: 1970

    Utilities & green energy

    • Electric: 100 Amp Service
    • Sewer: Public Sewer
    • Water: Public
    • Utilities for property: for Electric Range, for Electric Oven, for Electric Dryer, Washer Hookup

    Community & neighborhood

    Security
    • Security features: Security System
    Community
    • Community features: Walk/Jog Trails, Conservation Area, Marina
    Location
    • Region: Fairhaven

    Price history

    DateEventPrice
    8/18/2023Sold$602,000+0.5%$460/sqft
    Source: MLS PIN #73117819 Report a problem
    5/31/2023Listed for sale$599,000$458/sqft
    Source: MLS PIN #73117819 Report a problem

    Public tax history

    YearProperty taxesTax assessment
    2025$5,558 +19.1%$596,300 +18%
    2024$4,666 +9.5%$505,500 +18%
    2023$4,263 +5%$428,400 +7.8%
    2022$4,061 -3.9%$397,400 +6.2%
    2021$4,224 +2.1%$374,100
    2020$4,138 +2%$374,100 +7.6%
    2019$4,058 +0.8%$347,700 +1.5%
    2018$4,027 -1.9%$342,700 +0.5%
    2017$4,107 -0.2%$341,100 +0.9%
    2016$4,117 +10%$338,000 +9.7%
    2015$3,743 +4.1%$308,100 -1.5%
    2014$3,597 +0.9%$312,800 -5.5%
    2013$3,566 +3.4%$331,100 -1.4%
    2012$3,450 +6.4%$335,900 -0.9%
    2011$3,242 +4.2%$339,100 -3.1%
    2010$3,111 -0.8%$349,900 -7.4%
    2009$3,137 +2.9%$378,000 -2.6%
    2008$3,049 +0.8%$387,900 +1.5%
    2007$3,025 +3.5%$382,000 +6.1%
    2006$2,924 -9%$360,100 +32.5%
    2003$3,213 +60.9%$271,800 +106.1%
    2000$1,997 $131,900

    Find assessor info on the county website

    Neighborhood: 02719

    Nearby schools

    GreatSchools rating
    Schools provided by the listing agent
    • Elementary: Leroy L. Wood
    • Middle: Hastings
    • High: Fhs, Voke Tech

    Source: MLS PIN. This data may not be complete. We recommend contacting the local school district to confirm school assignments for this home.

    Get a cash offer in 3 minutes
    Find out how much your home could sell for in as little as 3 minutes with a no-obligation cash offer.
    Estimated market value
    $750,900
    Get a cash offer in 3 minutes
    Find out how much your home could sell for in as little as 3 minutes with a no-obligation cash offer.
    Estimated market value
    $750,900