Skip main navigation
Active under contract
  • $369,900

    159 Beau Arbre Ct, Covington, LA 70433

    3beds
    2,109sqft
    : 
    Loading
    Get pre-qualified
    Single Family Residence
    Built in 2006
    0.29 Acres Lot
    $-- Zestimate®
    $175/sqft
    $33/mo HOA

    What's special

    Separate denBeautiful architectural detailsStainless steel appliancesNewly installed quartz countertopsFreshly painted interiorsRelaxing screened-in porchLuxurious primary suite
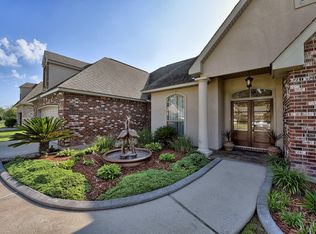
    **STUNNING CUSTOM HOME, where modern luxury meets thoughtful design! This exquisite property showcases beautiful architectural details, including grand arch doorways/rounded sheetrock corners that welcome you into a spacious and inviting layout. The kitchen is a delight, featuring newly installed quartz countertops, stainless steel appliances, and a stylish custom backsplash. The large center island offers ample workspace, complemented by under-cabinet lighting for a warm atmosphere. Enjoy your morning brew at the dedicated coffee/beverage bar complete with beverage/wine cooler, perfect for entertaining and everyday use. For those who work from home, a separate built-in alcove office area provides an ideal space for productivity. Unwind in the cozy keeping room or the separate den, both accented with gorgeous triple crown molding and rich wood floors, while the corner fireplace adds an inviting touch. Retreat to the luxurious primary suite, which features a stylish tray ceiling, dual vanities and complete with surround sound A newer HVAC system installed in 2023 ensures comfort year-round, while the garage features a updated garage door and motor from 2019, complete with convenient keyless entry code access. Freshly painted interiors, newly replaced windows, and designer high end light fixtures throughout enhance the home’s modern allure. Relaxing screened-in porch overlooking a spacious, fenced backyard—great for future pool additions or outdoor gatherings. This property perfectly blends comfort and elegance, providing a welcoming space to create lasting memories. Don’t miss the chance to make this stunning home yours—schedule your private showing today!
    32 days
    |
    292
    |
    15
    |

    Likely to sell faster than

    Zillow last checked:

    Listing updated:

    Listed by:

    Christine Curtis 985-966-2917,

    NOLA Living Realty 504-301-9757

    Source: GSREIN,MLS#: 2561343MLS Logo

      Facts & features

      Interior

      Bedrooms & bathrooms
      • Bedrooms: 3
      • Bathrooms: 3
      • Full bathrooms: 2
      • 1/2 bathrooms: 1
      Primary bedroom
      • Level: Lower
      • Dimensions: 15.8x14
      Bedroom
      • Level: Lower
      • Dimensions: 12x12
      Bedroom
      • Level: Lower
      • Dimensions: 12x11
      Breakfast room nook
      • Level: Lower
      • Dimensions: 10.9x10.6
      Den
      • Level: Lower
      • Dimensions: 19.8 x 17.6
      Dining room
      • Level: Lower
      • Dimensions: 13x12
      Other
      • Level: Lower
      • Dimensions: 14.4x12.7
      Kitchen
      • Level: Lower
      • Dimensions: 11x12
      Heating
      • Central
      Cooling
      • Central Air
      Appliances
      • Included: Dishwasher, Disposal, Microwave, Oven, Range, Wine Cooler, ENERGY STAR Qualified Appliances
      Features
      • Attic, Wet Bar, Tray Ceiling(s), Pantry, Pull Down Attic Stairs, Stone Counters, Stainless Steel Appliances
      • Attic: Pull Down Stairs
      • Has fireplace: Yes
      • Fireplace features: Gas
      Interior area
      • Total structure area: 2,783
      • Total interior livable area: 2,109 sqft

      Property

      Parking
      • Parking features: Garage, Garage Door Opener
      • Has garage: Yes
      Features
      • Levels: One
      • Stories: 1
      • Patio & porch: Concrete
      • Exterior features: Fence
      Lot
      • Size: 0.29 Acres
      • Dimensions: 85 x 140
      • Features: Outside City Limits, Oversized Lot
      Details
      • Parcel number: 2273
      • Special conditions: None

      Construction

      Type & style
      • Home type: SingleFamily
      • Architectural style: French Provincial
      • Property subtype: Single Family Residence
      Materials
      • Brick, Stucco
      • Foundation: Slab
      • Roof: Shingle
      Condition
      • Excellent
      • Year built: 2006

      Utilities & green energy

      • Sewer: Public Sewer
      • Water: Public
      Green energy
      • Energy efficient items: Appliances, Lighting, Water Heater, Windows

      Community & HOA

      Community
      • Security: Smoke Detector(s)
      • Subdivision: Beau Arbre
      HOA
      • Has HOA: Yes
      • HOA fee: $400 annually
      Location
      • Region: Covington

      Financial & listing details

      • Price per square foot: $175/sqft
      • Tax assessed value: $306,614
      • Annual tax amount: $2,868
      • Date on market: 6/4/2026

        Estimated market value

        Not available

        Estimated sales range

        Not available

        Not available

        Price history

        DateEventPrice
        6/7/2026Contingent$369,900$175/sqft
        Source: GSREIN #2561343 Report a problem
        6/4/2026Listed for sale$369,900+42.8%$175/sqft
        Source: GSREIN #2561343 Report a problem
        10/4/2013Sold--
        Source: GSREIN #950390 Report a problem
        8/30/2013Pending sale$259,000$123/sqft
        Source: Mandeville Office #950390 Report a problem
        8/6/2013Listed for sale$259,000$123/sqft
        Source: Mandeville Office #950390 Report a problem
        8/1/2013Pending sale$259,000$123/sqft
        Source: Mandeville Office #950390 Report a problem
        7/3/2013Price change$259,000-3.2%$123/sqft
        Source: Mandeville Office #950390 Report a problem
        5/24/2013Price change$267,500-2.7%$127/sqft
        Source: Mandeville Office #950390 Report a problem
        5/6/2013Listed for sale$274,900$130/sqft
        Source: Mandeville Office #950390 Report a problem

        Public tax history

        YearProperty taxesTax assessment
        2025$2,868 -3.4%$30,661
        2024$2,970 +23.8%$30,661 +23%
        2023$2,399 0%$24,923
        2022$2,399 +0.2%$24,923
        2021$2,395 -0.2%$24,923
        2020$2,401 +0.9%$24,923 +2.8%
        2019$2,381 -0.1%$24,236
        2018$2,383 -31.4%$24,236
        2017$3,475 +44.2%$24,236
        2016$2,409 $24,236 +3.5%
        2015$2,409 +2.4%$23,416
        2014$2,354 +1.1%$23,416
        2013$2,329 -5.8%$23,416 -2.9%
        2011$2,472 +0.2%$24,116
        2010$2,467 $24,116

        Find assessor info on the county website

        Monthly payment

        Est. payment

        Payment breakdown

        Explore the cost of this home by adjusting the details. Changes won't be saved.
        All calculations are estimates and provided by Zillow, Inc. for informational purposes only. Actual amounts may vary.
        HOA fees may include property taxes on listings classified as Co-Ops. Contact the listing agent and/or owner for fee details.
        Mortgage interest rates are dependent on a number of factors, including credit score, down payment, and repayment length. Interest rate data provided by Zillow Group Marketplace, Inc. as of 1/1/1970 from various mortgage lenders with which we have lead or other similar arrangements; the Estimated Payment is an average of those rates.
        See how much you could borrow to make a competitive offer.

        Climate risks

        Neighborhood: 70433

        Getting around

        1 / 100
        Car-Dependent
        29 / 100
        Somewhat Bikeable

        Nearby schools

        GreatSchools rating
        Schools provided by the listing agent
        • Elementary: www.stpsb.org

        Source: GSREIN. This data may not be complete. We recommend contacting the local school district to confirm school assignments for this home.

        A local agent can set up tours, give advice and negotiate with sellers.

        A local lender can help you make sure your offer is ready when you are.

        Browse local experts

        Similar homes

        Skip to the end of the carouselSkip to the beginning of the carousel