Skip main navigation
Sold for $553,796
  • $553,796

    159 Beech St Unit 1, Belmont, MA 02478

    2beds
    1,036sqft
    Condominium
    Built in 1913
    -- sqft lot
    $601,600 Zestimate®
    $535/sqft
    $2,932 Estimated rent

    Home value

    $601,600

    $566,000 - $644,000

    $2,932/mo

    Zestimate® history
    Loading
    Loading...

    Owner options

    List your home for rent

    $2,932/mo

    Rent Zestimate®

    Find your next renter with Zillow Rental Manager. Plus, with online applications, you can quickly screen prospective tenants – for free.

    Learn more

    $2,932/mo

    Rent Zestimate®

    Refinance and save

    $3,617/mo

    Est. payment

    Refinancing to a lower rate could help reduce your monthly payments and save thousands over the life of the loan.

    See today's rates

    $3,617/mo

    Est. payment

    Explore your selling options

    Work with a Zillow partner agent

    Leverage their expertise and Zillow's premium Showcase listings to get your home seen by more buyers.

    Get started

    List with your own agent

    Get your home in front of millions of buyers by listing it on Zillow.

    Learn how to do it

    Sell it yourself

    Take full control of how buyers see your home on Zillow by listing For Sale by Owner (FSBO).

    List your home

    What's special

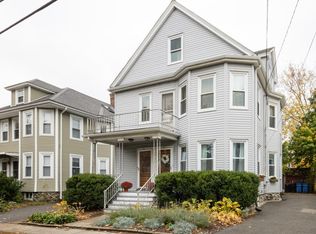
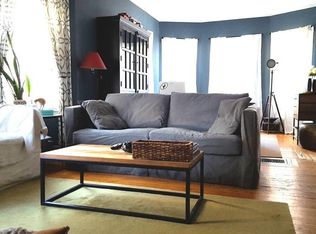
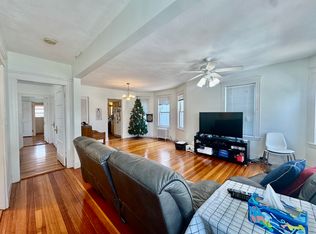
    Nestled near Waverly Square, this spacious 2-bedroom Philly style condo offers 1,036 sq. ft. of living area across two floors. Inside, discover beautiful hardwood floors, an inviting eat-in kitchen and ample storage. The open living room and dining room area provide a flexible space for entertaining and relaxation. The pet-friendly association welcomes furry companions with no weight limitations. LEAD ABATEMENT CERTIFICATE on hand. Basement laundry. One garage and one driveway parking space. Enjoy the shared backyard and beautiful front garden. Incredible location only a 10-minute walk to nearby Waverly Square shops, dining and Commuter Rail. Come enjoy all Belmont has to offer! UPDATE: Major work planned for front and back porches. Funds already in reserve

    Zillow last checked:

    Listing updated:

    Listed by:

    Joanne McDonnell 781-248-5097,

    RE/MAX Destiny 617-576-3800

    Bought with:

    BLINK Estates Group

    eXp Realty

    Source: MLS PIN,MLS#: 73232146

    Facts & features

    Interior

    Bedrooms & bathrooms
    • Bedrooms: 2
    • Bathrooms: 1
    • Full bathrooms: 1
    Primary bedroom
    • Features: Ceiling Fan(s), Closet, Flooring - Hardwood
    • Level: First
    • Area: 120
    • Dimensions: 10 x 12
    Bedroom 2
    • Features: Ceiling Fan(s), Closet, Flooring - Hardwood
    • Level: Second
    • Area: 132
    • Dimensions: 12 x 11
    Bathroom 1
    • Features: Bathroom - Full, Flooring - Stone/Ceramic Tile
    • Level: First
    • Area: 56
    • Dimensions: 8 x 7
    Dining room
    • Features: Ceiling Fan(s), Flooring - Hardwood, Window(s) - Bay/Bow/Box
    • Level: First
    • Area: 168
    • Dimensions: 14 x 12
    Kitchen
    • Features: Recessed Lighting, Wainscoting, Gas Stove
    • Level: First
    • Area: 221
    • Dimensions: 17 x 13
    Living room
    • Features: Flooring - Hardwood
    • Level: First
    • Area: 168
    • Dimensions: 14 x 12
    Heating
    • Forced Air, Oil
    Cooling
    • None
    Appliances
    • Included: Range, Dishwasher, Disposal, Refrigerator, Washer, Dryer
    Features
    • Flooring: Wood, Tile, Wood Laminate
    • Has basement: Yes
    • Has fireplace: No
    Interior area
    • Total structure area: 1,036
    • Total interior livable area: 1,036 sqft

    Property

    Parking
    • Total spaces: 2
    • Parking features: Detached, Tandem, Paved
    • Garage spaces: 1
    • Uncovered spaces: 1
    Features
    • Patio & porch: Porch
    • Exterior features: Porch
    Details
    • Parcel number: 4507162
    • Zoning: R

    Construction

    Type & style
    • Home type: Condo
    • Property subtype: Condominium
    Materials
    • Roof: Shingle
    Condition
    • Year built: 1913

    Utilities & green energy

    • Electric: Circuit Breakers
    • Sewer: Public Sewer
    • Water: Public
    • Utilities for property: for Gas Range

    Community & neighborhood

    Community
    • Community features: Public Transportation, Shopping, Park, T-Station
    Location
    • Region: Belmont

    HOA & financial

    HOA
    • HOA fee: $200 monthly
    • Services included: Water, Sewer, Insurance

    Price history

    DateEventPrice
    7/12/2024Sold$553,796+0.7%$535/sqft
    Source: MLS PIN #73232146 Report a problem
    6/8/2024Contingent$550,000$531/sqft
    Source: MLS PIN #73232146 Report a problem
    5/29/2024Price change$550,000-3.5%$531/sqft
    Source: MLS PIN #73232146 Report a problem
    5/8/2024Listed for sale$570,000$550/sqft
    Source: MLS PIN #73232146 Report a problem
    5/6/2024Contingent$570,000$550/sqft
    Source: MLS PIN #73232146 Report a problem
    5/2/2024Listed for sale$570,000$550/sqft
    Source: MLS PIN #73232146 Report a problem
    11/16/2022Listing removed--
    Source: RE/MAX International Report a problem
    11/3/2022Listed for sale$570,000$550/sqft
    Source: MLS PIN #73055148 Report a problem

    Public tax history

    Tax history is unavailable.

    Neighborhood: 02478

    Nearby schools

    GreatSchools rating
    Get a cash offer in 3 minutes
    Find out how much your home could sell for in as little as 3 minutes with a no-obligation cash offer.
    Estimated market value
    $601,600
    Get a cash offer in 3 minutes
    Find out how much your home could sell for in as little as 3 minutes with a no-obligation cash offer.
    Estimated market value
    $601,600