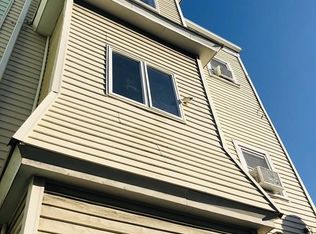
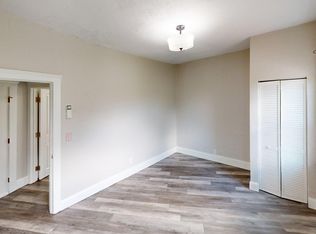
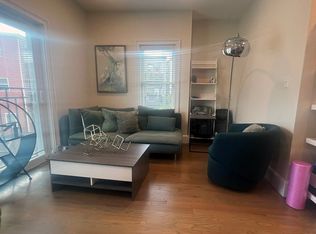
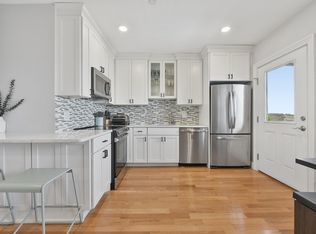
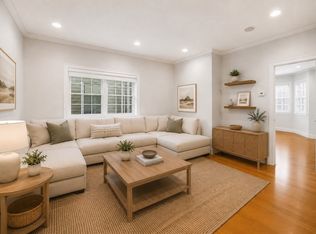
Effortless city living meets turnkey luxury in this bright top-floor residence. Situated just 3 blocks from the Blue Line, this open-concept home boasts high 9’ ceilings and a seamless flow for living, dining, and work setups. The chef's kitchen comes equipped with quartz counters, Carrara marble backsplash, shaker cabinets, and a stainless gas appliance package. Retreat to a sun-drenched bedroom complete with an exposed brick feature wall, classic bay window, and large walk-in closet. The fully appointed bathroom features Carrara marble tile, quartz double vanity, and a custom walk-in shower. Modern upgrades include central HVAC, NEST thermostat, 27” stacked washer and vented dryer, and smart keyless entry for hassle-free package delivery. Steps to waterfront trails, local cafes, fitness, and shops.
Pending
$500,000
159 Bennington St APT 3, Boston, MA 02128
1beds
715sqft
Condominium
Built in 2020
-- sqft lot
$495,900 Zestimate®
$699/sqft
$159/mo HOA
What's special
Custom walk-in showerCentral hvacCarrara marble tileOpen-concept homeExposed brick feature wallCarrara marble backsplashSun-drenched bedroom
- 45 days
- 50
- 0
Zillow last checked:
Listing updated:
Listed by:
Donald Hopkins 781-492-6710,
Gelineau & Associates, R.E. 781-894-4020
Source: MLS PIN,MLS#: 73555284
Facts & features
Interior
Bedrooms & bathrooms
- Bedrooms: 1
- Bathrooms: 1
- Full bathrooms: 1
Primary bedroom
- Features: Walk-In Closet(s), Flooring - Hardwood, Recessed Lighting
- Level: Third
- Area: 228
- Dimensions: 12 x 19
Bathroom 1
- Features: Bathroom - Full, Bathroom - Tiled With Shower Stall, Closet/Cabinets - Custom Built, Countertops - Stone/Granite/Solid, Recessed Lighting, Lighting - Sconce, Lighting - Overhead
- Level: Third
- Area: 56
- Dimensions: 7 x 8
Kitchen
- Features: Closet/Cabinets - Custom Built, Flooring - Hardwood, Countertops - Stone/Granite/Solid, Open Floorplan, Recessed Lighting, Stainless Steel Appliances
- Level: Third
- Area: 150
- Dimensions: 15 x 10
Living room
- Features: Flooring - Hardwood, Balcony - Exterior, Open Floorplan, Recessed Lighting, Slider
- Level: Third
- Area: 154
- Dimensions: 14 x 11
Heating
- Central, Forced Air, Natural Gas, ENERGY STAR Qualified Equipment
Cooling
- Central Air, ENERGY STAR Qualified Equipment
Appliances
- Included: Disposal, Microwave, ENERGY STAR Qualified Refrigerator, ENERGY STAR Qualified Dryer, ENERGY STAR Qualified Dishwasher, ENERGY STAR Qualified Washer, Range, Oven
- Laundry: Laundry Closet, Electric Dryer Hookup, Washer Hookup, Third Floor, In Unit
Features
- Has basement: No
- Has fireplace: No
Interior area
- Total structure area: 715
- Total interior livable area: 715 sqft
- Finished area above ground: 715
Property
Parking
- Total spaces: 1
- Parking features: Off Street
- Uncovered spaces: 1
Details
- Parcel number: 5175111
- Zoning: RES
Construction
Type & style
- Home type: Condo
- Property subtype: Condominium
Materials
- Frame
- Roof: Rubber
Condition
- Year built: 2020
Utilities & green energy
- Electric: 200+ Amp Service
- Sewer: Public Sewer
- Water: Public
Community & HOA
Community
- Features: Public Transportation, Shopping, Park, Walk/Jog Trails, Laundromat, Highway Access, House of Worship, Public School, T-Station
- Security: Intercom
HOA
- Services included: Water, Sewer, Insurance
- HOA fee: $159 monthly
Location
- Region: Boston
Financial & listing details
- Price per square foot: $699/sqft
- Tax assessed value: $435,100
- Annual tax amount: $5,395
- Date on market: 7/31/2026
Estimated market value
$495,900
$471,000 - $521,000
$2,591/mo
Price history
| Date | Event | Price |
|---|---|---|
| 8/15/2026 | Pending sale | $500,000$699/sqft |
Source: MLS PIN #73555284 Report a problem | ||
| 8/3/2026 | Contingent | $500,000$699/sqft |
Source: MLS PIN #73555284 Report a problem | ||
| 7/27/2026 | Listed for sale | $500,000$699/sqft |
Source: MLS PIN #73555284 Report a problem | ||
| 12/6/2023 | Listing removed | -- |
Source: Zillow Rentals Report a problem | ||
| 11/6/2023 | Listed for rent | $2,100$3/sqft |
Source: Zillow Rentals Report a problem | ||
Public tax history
| Year | Property taxes | Tax assessment |
|---|---|---|
| 2025 | $5,038 +2.5% | $435,100 -3.5% |
| 2024 | $4,917 +2.6% | $451,100 +1.1% |
| 2023 | $4,794 +1.7% | $446,400 +3% |
| 2022 | $4,713 | $433,200 |
Find assessor info on the county website
Monthly payment
Est. payment
Payment breakdown
Explore the cost of this home by adjusting the details. Changes won't be saved.Climate risks
Neighborhood: East Boston
Similar homes
- $529,0002 bd1 ba726 sqft214-216 E Eagle St #5, East Boston, MA 02128For Sale
 Engel & Volkers
 - $479,0001 bd1 ba726 sqft47 Condor St #202, Boston, MA 02128For Sale
 MLS ID #73574125, The RP Group, Compass. MLS PIN
 - $539,9002 bd1 ba977 sqft276 Princeton St #1, East Boston, MA 02128For Sale
 MLS ID #73540205, The Mavroules Team, Good Deeds Realty Partners. MLS PIN
 - $530,0001 bd1 ba620 sqft499-501 Sumner Street Condominium, Boston, MA 02128For Sale
 MLS ID #73545189, Stacey Bryant, Redfin Corp.. MLS PIN
