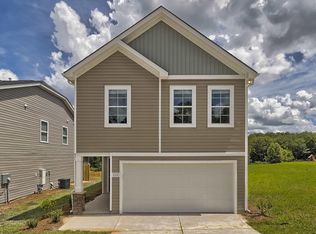
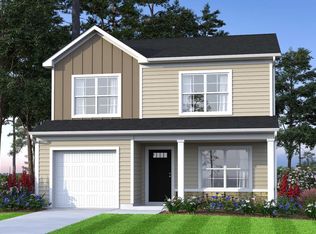
The Poplar floor plan provides 1404 square feet and a single car garage. , separated into 2 stories. The first floor presents the open concept that creates an inviting, connected space for the kitchen, dining area, and living room. A powder room blends the extra convenience you'd expect in a 2-story home. The 3 bedrooms-including the master suite-are located upstairs for the privacy many homeowners want. The laundry room is also on the 2nd floor. The master bath has a large walk-in closet and double vanity.
This property is not currently displayed as for sale or rent on Zillow. This may be different from what's on other websites or public sources.