Discover this brand-new home in one of the most desirable areas off Marion Anderson Rd-located in the coveted Lake Hamilton School District and out of the city limits! Step inside to an inviting open floor plan, soaring vaulted ceiling, and a show-stopping designer LED electric fireplace that elevates the living space. Luxury touches are found throughout, including a modern neutral color scheme, white quartz surfaces, 9 ft ceilings, His/Her walk-in closets, and solid core interior doors for that high-end feel. Thoughtful upgrades set this one apart-automatic closet lighting adds convenience, while auto defrost bathroom mirrors provide a spa like experience everyday. The kitchen is fully equipped with all appliances, making this home move in ready from day one. Agent/Owner.
Closed
$318,000
159 Bledsoe Cir, Hot Springs National Park, AR 71913
3beds
1,642sqft
Single Family Residence
Built in 2025
7,740 Square Feet Lot
$317,900 Zestimate®
$194/sqft
$2,118 Estimated rent
Home value
$317,900
$302,000 - $334,000
$2,118/mo
Zestimate® history
Owner options
List your home for rent
$2,118/mo
Rent Zestimate®
Find your next renter with Zillow Rental Manager. Plus, with online applications, you can quickly screen prospective tenants – for free.
$2,118/mo
Rent Zestimate®
Refinance and save
$1,859/mo
Est. payment
Refinancing to a lower rate could help reduce your monthly payments and save thousands over the life of the loan.
$1,859/mo
Est. payment
Explore your selling options
Work with a Zillow partner agent
Leverage their expertise and Zillow's premium Showcase listings to get your home seen by more buyers.
Get startedList with your own agent
Get your home in front of millions of buyers by listing it on Zillow.
Learn how to do itSell it yourself
Take full control of how buyers see your home on Zillow by listing For Sale by Owner (FSBO).
List your homeWhat's special
Modern neutral color schemeAutomatic closet lightingAuto defrost bathroom mirrorsInviting open floor planSoaring vaulted ceilingWhite quartz surfacesSolid core interior doors
Zillow last checked:
Listing updated:
Listed by:
Sarah L Bentley 501-520-1505,
Meyers Realty Company
Bought with:
Karina A Alvarez, AR
Signature Homes Real Estate
Source: CARMLS,MLS#: 25047360
Facts & features
Interior
Bedrooms & bathrooms
- Bedrooms: 3
- Bathrooms: 2
- Full bathrooms: 2
Dining room
- Features: Kitchen/Dining Combo, Living/Dining Combo, Breakfast Bar
Heating
- Electric
Cooling
- Electric
Appliances
- Included: Built-In Range, Microwave, Electric Range, Dishwasher, Disposal, Refrigerator, Electric Water Heater
- Laundry: Washer Hookup, Electric Dryer Hookup, Laundry Room
Features
- Walk-In Closet(s), Ceiling Fan(s), Walk-in Shower, Breakfast Bar, Kit Counter-Quartz, Pantry, 3 Bedrooms Same Level
- Flooring: Luxury Vinyl
- Doors: Insulated Doors
- Windows: Insulated Windows
- Has fireplace: Yes
Interior area
- Total structure area: 1,642
- Total interior livable area: 1,642 sqft
Property
Parking
- Total spaces: 2
- Parking features: Garage, Two Car
- Has garage: Yes
Features
- Levels: One
- Stories: 1
- Patio & porch: Patio
- Exterior features: Rain Gutters
Lot
- Size: 7,740 Square Feet
- Dimensions: 60 x 129
- Features: Subdivided
Construction
Type & style
- Home type: SingleFamily
- Architectural style: Traditional
- Property subtype: Single Family Residence
Materials
- Brick, Metal/Vinyl Siding
- Foundation: Slab
- Roof: Shingle
Condition
- New construction: Yes
- Year built: 2025
Utilities & green energy
- Electric: Elec-Municipal (+Entergy)
- Sewer: Public Sewer
- Water: Public
Green energy
- Energy efficient items: Doors
Community & HOA
Community
- Subdivision: LD Smith
HOA
- Has HOA: No
Location
- Region: Hot Springs National Park
Financial & listing details
- Price per square foot: $194/sqft
- Annual tax amount: $99,999
- Date on market: 11/30/2025
- Road surface type: Paved
Price history
| Date | Event | Price |
|---|---|---|
| 6/2/2026 | Sold | $318,000-0.6%$194/sqft |
Source:  CARMLS #25047360 Report a problem CARMLS #25047360 Report a problem | ||
| 5/11/2026 | Contingent | $319,900$195/sqft |
Source:  HSDS #153419 Report a problem HSDS #153419 Report a problem | ||
| 2/12/2026 | Price change | $319,900-3%$195/sqft |
Source: HSDS #153419 Report a problem | ||
| 1/28/2026 | Price change | $329,900-1.5%$201/sqft |
Source: HSDS #153419 Report a problem | ||
| 1/6/2026 | Price change | $334,900-1.5%$204/sqft |
Source: HSDS #153419 Report a problem | ||
| 11/30/2025 | Listed for sale | $339,900$207/sqft |
Source: HSDS #153419 Report a problem | ||
Public tax history
Tax history is unavailable.
Neighborhood: Rockwell
Nearby homes
- $167,400-- bd1 ba1.1k sqft170 Bledsoe Cir, Hot Springs, AR 71913Off Market
- $291,1003 bd2 ba1.8k sqft167 Bledsoe Cir, Hot Springs, AR 71913Off Market
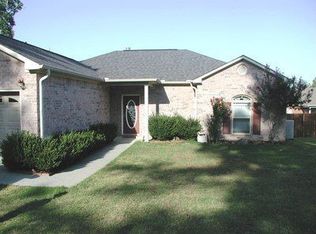
- $--2 bd2 ba1k sqft149 Bledsoe Cir APT A, Hot Springs National Park, AR 71913Off Market

- $269,7002 bd2 ba-- sqft145 Bledsoe Cir, Hot Springs, AR 71913Off Market
- $332,300-- bd2 ba1.8k sqft179 Bledsoe Cir, Hot Springs, AR 71913Off Market
- $236,4003 bd2 ba1.3k sqft142 Bledsoe Cir, Hot Springs, AR 71913Off Market
- $190,0003 bd1 ba1.1k sqft180 Bledsoe Cir, Hot Springs, AR 71913Sold
- $237,800-- bd2 ba1.3k sqft136 Bledsoe Cir, Hot Springs, AR 71913Off Market
Nearby schools
GreatSchools rating
- 9/10Lake Hamilton Elementary SchoolGrades: 2-3Distance: 4.4 mi
- 8/10Lake Hamilton Junior High SchoolGrades: 8-9Distance: 4.3 mi
- 6/10Lake Hamilton High SchoolGrades: 10-12Distance: 4.5 mi
Schools provided by the listing agent
- Elementary: Lake Hamilton
- Middle: Lake Hamilton
- High: Lake Hamilton
Source: CARMLS. This data may not be complete. We recommend contacting the local school district to confirm school assignments for this home.


Get pre-qualified for a loan
At Zillow Home Loans, we can pre-qualify you in as little as 5 minutes with no impact to your credit score.An equal housing lender. NMLS #10287.
- Arkansas
- Garland County
- Hot Springs
- 71913
- Rockwell
- 159 Bledsoe Cir
Nearby cities
Nearby neighborhoods
Nearby zip codes
Other Hot Springs Topics
