This home has 6 bedrooms and 4.5 bathrooms. The open floor plan offers amazing views to the lake with large windows across the back of the house. Cozy up to the stone wood burning fireplace, enjoy the beautiful wood bookshelves and heart pine floors. Along with the family room is a dinning area and wet bar for entertaining family and friends all while enjoying the views of the lake. Walk out to your large screened in porch and open deck. The large kitchen offers additional views of the lake, a laundry room and pantry room as well as plenty of storage and cabinet space. A flex space that can be used as a office or pantry is adjacent to the kitchen. The eat in kitchen even has room for a little sitting area with more views of the lake and deck access. The large, primary master bedroom has room for a sitting area featuring floor to ceiling windows for more open lake views and access to additional deck. The master bathroom includes custom cabinet and plenty of storage. The bathroom is designed for aging in place with comfort height toilet, grab bars in walk-in shower and wider doorways. The walk in closet provides ample storage with a built in system. The original primary bedroom has a factory built fire place, and private bath. There is a half bath on the main floor. The split floor plan features 2 masters on the main. There are 2 bedrooms upstairs on one side with a full bathroom. There is a walk in hall closet with shelves for storage. There are 2 bedrooms, full bathroom and morning kitchen on the other side. The home offers two separate basements with wet sinks and boat doors for a workshop and all you lake toys. Sit at the landscaped stone patio and enjoy your firer pit. An under deck system keeps you dry for entertaining on the covered patio. and relax on the covered patio. The lake is just a very very short walk on your pave path to your 2 slip covered dock!! There is a partially fenced in side yard for pets and children to play in. A must see!!
Closed
$1,040,000
159 Blue Water Pl, Lavonia, GA 30553
6beds
3,618sqft
Single Family Residence
Built in 1985
-- sqft lot
$1,169,500 Zestimate®
$287/sqft
$3,264 Estimated rent
Home value
$1,169,500
$1.03M - $1.34M
$3,264/mo
Zestimate® history
Owner options
List your home for rent
$3,264/mo
Rent Zestimate®
Find your next renter with Zillow Rental Manager. Plus, with online applications, you can quickly screen prospective tenants – for free.
$3,264/mo
Rent Zestimate®
Refinance and save
$6,606/mo
Est. payment
Refinancing to a lower rate could help reduce your monthly payments and save thousands over the life of the loan.
$6,606/mo
Est. payment
Explore your selling options
Work with a Zillow partner agent
Leverage their expertise and Zillow's premium Showcase listings to get your home seen by more buyers.
Get startedList with your own agent
Get your home in front of millions of buyers by listing it on Zillow.
Learn how to do itSell it yourself
Take full control of how buyers see your home on Zillow by listing For Sale by Owner (FSBO).
List your homeWhat's special
Stone wood burning fireplaceFactory built fire placeTwo separate basementsPave pathStone patioOpen deckHeart pine floors
Zillow last checked:
Listing updated:
Listed by:
Kelly J Hoffman kellyhoffman@kw.com,
Keller Williams Lake Hartwell
Bought with:
Jacki Wilbourne, 183176
BHHS Georgia Properties
Source: GAMLS,MLS#: 10423210
Facts & features
Interior
Bedrooms & bathrooms
- Bedrooms: 6
- Bathrooms: 5
- Full bathrooms: 4
- 1/2 bathrooms: 1
- Main level bathrooms: 2
- Main level bedrooms: 2
Rooms
- Room types: Foyer, Great Room, Keeping Room, Laundry, Office
Dining room
- Features: Dining Rm/Living Rm Combo, Seats 12+
Heating
- Propane
Cooling
- Ceiling Fan(s), Central Air
Appliances
- Included: Dishwasher, Disposal, Electric Water Heater, Microwave, Oven/Range (Combo), Refrigerator
- Laundry: Mud Room
Features
- Beamed Ceilings, Bookcases, Double Vanity, High Ceilings, In-Law Floorplan, Master On Main Level, Rear Stairs, Separate Shower, Split Bedroom Plan, Tile Bath, Vaulted Ceiling(s), Walk-In Closet(s), Wet Bar
- Flooring: Carpet, Hardwood, Wood, Tile
- Basement: Boat Door,Concrete,Daylight,Exterior Entry,Unfinished
- Number of fireplaces: 2
- Fireplace features: Family Room, Master Bedroom
Interior area
- Total structure area: 3,618
- Total interior livable area: 3,618 sqft
- Finished area above ground: 3,618
- Finished area below ground: 0
Property
Parking
- Parking features: Detached, Garage, Garage Door Opener, Kitchen Level, Storage
- Has garage: Yes
Features
- Levels: Three Or More
- Stories: 3
- Patio & porch: Deck, Patio, Porch, Screened
- Exterior features: Dock
- Fencing: Fenced,Other
- Has view: Yes
- View description: Lake
- Has water view: Yes
- Water view: Lake
- Waterfront features: Corps of Engineers Control, Deep Water Access, Dock Rights, Floating Dock, Lake, Lake Privileges
- Body of water: Hartwell
- Frontage type: Lakefront,Waterfront
Lot
- Features: Other
- Residential vegetation: Partially Wooded
Details
- Additional structures: Covered Dock, Garage(s), Workshop
- Parcel number: 069B 108
Construction
Type & style
- Home type: SingleFamily
- Architectural style: Other
- Property subtype: Single Family Residence
Materials
- Wood Siding
- Roof: Metal
Condition
- Resale
- New construction: No
- Year built: 1985
Utilities & green energy
- Sewer: Septic Tank
- Water: Public
- Utilities for property: Cable Available, Electricity Available, High Speed Internet, Propane, Water Available
Community & HOA
Community
- Features: Lake
- Subdivision: Greenleaf
HOA
- Has HOA: No
- Services included: None
Location
- Region: Lavonia
Financial & listing details
- Price per square foot: $287/sqft
- Tax assessed value: $810,373
- Annual tax amount: $4,695
- Date on market: 12/6/2024
- Cumulative days on market: 22 days
- Listing agreement: Exclusive Agency
- Electric utility on property: Yes
Price history
| Date | Event | Price |
|---|---|---|
| 2/7/2025 | Sold | $1,040,000-5%$287/sqft |
Source:  GAMLS #10423210 Report a problem GAMLS #10423210 Report a problem | ||
| 12/28/2024 | Pending sale | $1,095,000$303/sqft |
Source: GAMLS #10423210 Report a problem | ||
| 12/6/2024 | Listed for sale | $1,095,000$303/sqft |
Source: GAMLS #10423210 Report a problem | ||
Public tax history
| Year | Property taxes | Tax assessment |
|---|---|---|
| 2025 | $6,802 +47.3% | $324,149 +48.9% |
| 2024 | $4,619 +9.5% | $217,763 +10.4% |
| 2023 | $4,219 -2.2% | $197,258 +5.4% |
| 2022 | $4,315 +15.7% | $187,234 +20.4% |
| 2021 | $3,729 -4.6% | $155,536 |
| 2020 | $3,910 | $155,536 |
| 2019 | $3,910 -1.5% | $155,536 +2.3% |
| 2018 | $3,969 +4% | $152,092 |
| 2017 | $3,817 -8.8% | $152,092 +6.1% |
| 2016 | $4,184 | $143,388 +42.7% |
| 2015 | -- | $100,458 |
| 2014 | -- | $100,458 |
| 2013 | -- | $100,458 |
| 2012 | -- | -- |
| 2011 | -- | -- |
| 2010 | -- | -- |
| 2009 | -- | -- |
| 2008 | -- | -- |
Find assessor info on the county website
Neighborhood: 30553
Nearby homes
- $1,013,7004 bd3 ba2.8k sqft148 Blue Water Pl, Lavonia, GA 30553Off Market

- $756,5003 bd3 ba1.7k sqft177 Blue Water Pl, Lavonia, GA 30553Off Market
- $753,9004 bd3 ba2.5k sqft105 Blue Water Pl, Lavonia, GA 30553Off Market
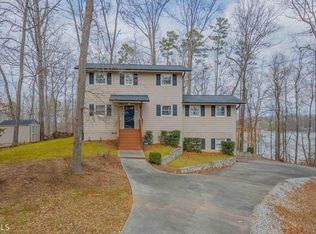
- $630,5004 bd3 ba2.3k sqft118 Blue Water Pl, Lavonia, GA 30553Off Market

- $631,5003 bd2 ba2.6k sqft100 Blue Water Pl, Lavonia, GA 30553Off Market
- $112,500-- bd-- ba-- sqftBlue Water Pl, Lavonia, GA 30553Off Market
- $336,400-- bd-- ba-- sqftBlue Water Pl, Lavonia, GA 30553Off Market
- $1,600,0005 bd3 ba4.1k sqft114 Blue Ridge Pl, Lavonia, GA 30553Sold
Nearby schools
GreatSchools rating
- 5/10Lavonia Elementary SchoolGrades: PK-5Distance: 5.7 mi
- 5/10Franklin County Middle SchoolGrades: 6-8Distance: 10.3 mi
- 5/10Franklin County High SchoolGrades: 9-12Distance: 12.6 mi
Schools provided by the listing agent
- Elementary: Lavonia
- Middle: Franklin County
- High: Franklin County
Source: GAMLS. This data may not be complete. We recommend contacting the local school district to confirm school assignments for this home.
Sell for more on Zillow
Get a Zillow Showcase℠ listing at no additional cost and you could sell for .
$1,169,500
2% more
+$23,390
With Zillow Showcase(estimated)
$1,192,890
Sell for more on Zillow
Get a Zillow Showcase℠ listing at no additional cost and you could sell for .
$1,169,500
2% more
+$23,390
With Zillow Showcase(estimated)
$1,192,890
- Georgia
- Franklin County
- Lavonia
- 30553
- 159 Blue Water Pl
