NEW PRICE for this beautiful 1.5 Story 4 Bedroom Home in Curtis Pond! New updates make this home shine. New HVAC in 2021, and New LVP Flooring throughout most of the Main level. Brand New Stainless Smooth Top Range Oven in Kitchen. New Refinished Countertops. Amazing Four Bedroom Home with an Open Floor Plan. The Dining Room has upgraded Molding and Trim to enhance your elegant meals. The vaulted ceiling in the Kitchen and Great Room feature a Fireplace in the corner for cozy evenings this Fall. There's a Casual Breakfast Area that overlooks the back yard. The Main Floor Primary Bedroom is a serene space, complete with a newly Updated easy step in Tiled Shower and Bathroom. The Walk in Closet offers lots of clothing organization. A Split Floor Plan layout with Bedrooms two and three also on the Main Floor, and the 2nd Full bath is conveniently close by. Upstairs, Bedroom Four is spacious, and will also make a great Playroom or an Office. Outside, there's a New Privacy Fence to enjoy a Bar B Que or relax on the Patio. Large Private back Yard. This Home is well cared for and ready for your Buyers! Curtis Pond is a popular Subdivision, with a Pool and Clubhouse, Playground and Sidewalks with Walking Trails, too. Close to Brand New PUBLIX Store, and more! Make plans today to schedule your visit!
Active
Price cut: $10K (9/17)
$365,000
159 Bluffton Rd, Mooresville, NC 28115
4beds
1,799sqft
Single Family Residence
Built in 2001
0.21 Acres Lot
$361,200 Zestimate®
$203/sqft
$43/mo HOA
What's special
New privacy fenceMain floor primary bedroomOpen floor planSplit floor plan layoutNew refinished countertops
- 55 days
- 528
- 62
Zillow last checked:
Listing updated:
Listed by:
Ann Scott 704-663-3655,
Lake Norman Realty, Inc.,
Nick Scott,
Lake Norman Realty, Inc.
Source: Canopy MLS as distributed by MLS GRID,MLS#: 4408481
Facts & features
Interior
Bedrooms & bathrooms
- Bedrooms: 4
- Bathrooms: 2
- Full bathrooms: 2
- Main level bedrooms: 3
Primary bedroom
- Features: Vaulted Ceiling(s), Walk-In Closet(s)
- Level: Main
Bedroom s
- Level: Main
Bedroom s
- Level: Main
Bedroom s
- Features: Vaulted Ceiling(s)
- Level: Upper
Bathroom full
- Features: Garden Tub, Vaulted Ceiling(s)
- Level: Main
Bathroom full
- Level: Main
Dining room
- Features: Tray Ceiling(s)
- Level: Main
Great room
- Features: Ceiling Fan(s), Open Floorplan, Vaulted Ceiling(s)
- Level: Main
Kitchen
- Features: Open Floorplan
- Level: Main
Laundry
- Level: Main
Heating
- Forced Air
Cooling
- Central Air
Appliances
- Included: Dishwasher, Disposal, Electric Oven, Electric Range, Gas Water Heater, Microwave, Plumbed For Ice Maker, Refrigerator
- Laundry: Electric Dryer Hookup, Laundry Room, Washer Hookup
Features
- Flooring: Carpet, Tile, Vinyl
- Doors: Insulated Door(s)
- Windows: Insulated Windows
- Has basement: No
- Attic: Pull Down Stairs
- Fireplace features: Gas Log, Great Room
Interior area
- Total structure area: 1,799
- Total interior livable area: 1,799 sqft
- Finished area above ground: 1,799
- Finished area below ground: 0
Property
Parking
- Total spaces: 2
- Parking features: Attached Garage, Garage Door Opener, Garage on Main Level
- Attached garage spaces: 2
Features
- Levels: One and One Half
- Stories: 1.5
- Patio & porch: Front Porch, Patio
- Pool features: Community
- Fencing: Back Yard,Privacy
Lot
- Size: 0.21 Acres
- Dimensions: 63 x 15 x 117 x 80 x 125
- Features: Corner Lot
Details
- Parcel number: 4665743215.000
- Zoning: RG
- Special conditions: Standard
- Other equipment: Network Ready
Construction
Type & style
- Home type: SingleFamily
- Architectural style: Transitional
- Property subtype: Single Family Residence
Materials
- Vinyl
- Foundation: Slab
Condition
- New construction: No
- Year built: 2001
Utilities & green energy
- Sewer: Public Sewer
- Water: City
- Utilities for property: Cable Available, Underground Power Lines, Underground Utilities, Wired Internet Available
Community & HOA
Community
- Features: Clubhouse, Game Court, Picnic Area, Playground, Pond, Recreation Area, Sidewalks, Street Lights, Tennis Court(s), Walking Trails
- Security: Carbon Monoxide Detector(s), Smoke Detector(s)
- Subdivision: Curtis Pond
HOA
- Has HOA: Yes
- HOA fee: $516 annually
- HOA name: PMI Queen City
- HOA phone: 800-310-6552
Location
- Region: Mooresville
Financial & listing details
- Price per square foot: $203/sqft
- Tax assessed value: $304,140
- Annual tax amount: $3,727
- Date on market: 8/1/2026
- Cumulative days on market: 55 days
- Listing terms: Cash,Conventional,FHA,VA Loan
- Exclusions: Garage Hanging Rack, W&D don't Convey. Playset is Negotiable
- Road surface type: Concrete, Paved
Estimated market value
$361,200
$343,000 - $379,000
$2,186/mo
Price history
| Date | Event | Price |
|---|---|---|
| 9/17/2026 | Price change | $365,000-2.7%$203/sqft |
Source:  Canopy MLS as distributed by MLS GRID #4408481 Report a problem Canopy MLS as distributed by MLS GRID #4408481 Report a problem | ||
| 8/19/2026 | Price change | $375,000-3.8%$208/sqft |
Source: Canopy MLS as distributed by MLS GRID #4408481 Report a problem | ||
| 8/1/2026 | Listed for sale | $390,000+75.3%$217/sqft |
Source: Canopy MLS as distributed by MLS GRID #4408481 Report a problem | ||
| 11/19/2018 | Sold | $222,500-1.1%$124/sqft |
Source: Public Record Report a problem | ||
| 10/17/2018 | Pending sale | $225,000$125/sqft |
Source: Keller Williams Realty #3409201 Report a problem | ||
| 8/21/2018 | Price change | $225,000-2.2%$125/sqft |
Source: Keller Williams Realty #3409201 Report a problem | ||
| 7/20/2018 | Listed for sale | $230,000+47.9%$128/sqft |
Source: Keller Williams Mooresville #3409201 Report a problem | ||
| 9/29/2006 | Sold | $155,500+8%$86/sqft |
Source: Public Record Report a problem | ||
| 2/15/2005 | Sold | $144,000+2.9%$80/sqft |
Source: Public Record Report a problem | ||
| 2/27/2002 | Sold | $140,000$78/sqft |
Source: Public Record Report a problem | ||
Public tax history
| Year | Property taxes | Tax assessment |
|---|---|---|
| 2025 | $3,727 +1.6% | $304,140 |
| 2024 | $3,667 +0.7% | $304,140 |
| 2023 | $3,643 +42.7% | $304,140 +66.9% |
| 2022 | $2,553 +0.2% | $182,200 |
| 2021 | $2,549 | $182,200 |
| 2020 | $2,549 +1.6% | $182,200 +0.9% |
| 2019 | $2,509 +17.6% | $180,530 +18.9% |
| 2018 | $2,134 | $151,830 |
| 2017 | $2,134 +2.9% | $151,830 |
| 2016 | $2,074 | $151,830 |
| 2015 | $2,074 +13.7% | $151,830 +10.8% |
| 2014 | $1,825 | $137,050 |
| 2013 | -- | $137,050 |
| 2012 | -- | $137,050 |
| 2011 | -- | $137,050 -12.8% |
| 2010 | -- | $157,130 |
| 2009 | -- | $157,130 |
| 2008 | -- | $157,130 |
| 2007 | -- | $157,130 +12.4% |
| 2006 | -- | $139,790 |
| 2005 | -- | $139,790 |
| 2004 | -- | $139,790 |
| 2003 | -- | $139,790 +1.4% |
| 2002 | -- | $137,920 +462.9% |
| 2001 | -- | $24,500 |
Find assessor info on the county website
Monthly payment
Est. payment
Payment breakdown
Explore the cost of this home by adjusting the details. Changes won't be saved.Climate risks
Neighborhood: 28115
Nearby schools
Schools provided by the listing agent
- Elementary: Rocky River
- Middle: Mooresville
- High: Mooresville
Source: Canopy MLS as distributed by MLS GRID. This data may not be complete. We recommend contacting the local school district to confirm school assignments for this home.
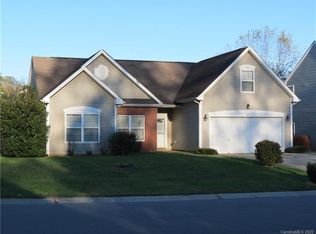
Similar homes
- $348,0004 bd2 ba2.1k sqft251 Sweet Martha Dr, Mooresville, NC 28115For Sale
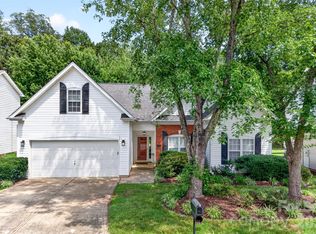
 MLS ID #4417794, Lisa C Newell, Lake Norman Realty, Inc.. Canopy MLS as distributed by MLS GRID
 - $434,9004 bd3 ba2.2k sqft110 Humbold Pl, Mooresville, NC 28115For Sale
 MLS ID #4403086, Tracey Vail, Vail Realty LLC. Canopy MLS as distributed by MLS GRID
 - $355,0003 bd3 ba1.7k sqft119 Canter Ln, Mooresville, NC 28115For Sale
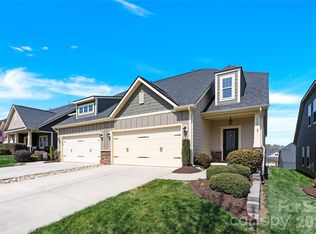 MLS ID #4301770, Beth Welch, Southern Homes of the Carolinas, Inc. Canopy MLS as distributed by MLS GRID
 - $420,0003 bd3 ba1.8k sqft946 Shearers Rd, Mooresville, NC 28115For Sale
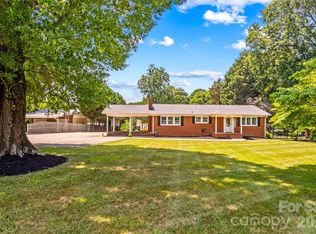 MLS ID #4390757, Darlene Teeter, Lake Norman Realty, Inc. Canopy MLS as distributed by MLS GRID
 - $500,0003 bd2 ba2.3k sqft127 Johnson Manor St #11, Mooresville, NC 28115For SaleMLS ID #4407798, Laura Newell, eXp Realty, LLC. Canopy MLS as distributed by MLS GRID
- $399,0003 bd3 ba1.8k sqft140 Beacon Dr #A, Mooresville, NC 28117For SaleMLS ID #4427010, Cody Cobb, Jason Mitchell Real Estate. Canopy MLS as distributed by MLS GRID
- $439,9004 bd3 ba2.3k sqft179 Glastonbury Dr, Mooresville, NC 28115For SaleMLS ID #4385527, Ciara Correa, The Agency - Charlotte. Canopy MLS as distributed by MLS GRID
- $484,9904 bd3 ba2.2k sqft150 Suggs Mill Dr, Mooresville, NC 28115For SaleMLS ID #4378151, Jay White, Keller Williams Ballantyne Area. Canopy MLS as distributed by MLS GRID
- $275,0003 bd3 ba1.5k sqft145 High Bluff Cir, Mooresville, NC 28115For SaleMLS ID #4420838, Yuri Jounis Carvalho, Southern Homes of the Carolinas, Inc. Canopy MLS as distributed by MLS GRID
- $500,0005 bd3 ba2.5k sqft124 Championship Dr, Mooresville, NC 28115For SaleMLS ID #4401802, Beth Holland, Mark Spain Real Estate. Canopy MLS as distributed by MLS GRID
- $429,0004 bd3 ba2.2k sqft126 Matlen Dr, Mooresville, NC 28117For SaleMLS ID #4373700, Maceon Mitchell, Howard Hanna Allen Tate Lake Norman. Canopy MLS as distributed by MLS GRID
- $450,0003 bd3 ba1.9k sqft137 Purple Finch Ln, Mooresville, NC 28117For SaleMLS ID #4398230, Rebekah Emmons, Real Broker, LLC. Canopy MLS as distributed by MLS GRID
- $399,0003 bd2 ba1.5k sqft9803 Cooper Run Ln, Charlotte, NC 28269For SaleMLS ID #4419711, Leah Long, Better Homes and Garden Real Estate Paracle. Canopy MLS as distributed by MLS GRID
- $395,0004 bd3 ba2.5k sqft4923 Eagle Creek Dr, Charlotte, NC 28269For SaleMLS ID #4397626, Joshua Hong, Keller Williams Ballantyne Area. Canopy MLS as distributed by MLS GRID
- $365,9003 bd2 ba1.6k sqft3786 Sedgewick Dr SW, Concord, NC 28027For SaleMLS ID #4397851, Randy Thompson, NorthGroup Real Estate LLC. Canopy MLS as distributed by MLS GRID
- $379,0003 bd2 ba1.3k sqft12619 Levins Hall Rd, Huntersville, NC 28078For SaleMLS ID #4388537, Larissa Crawford, Premier Sotheby's International Realty. Canopy MLS as distributed by MLS GRID
- $249,9003 bd3 ba1.4k sqft159 Limerick Rd, Mooresville, NC 28115For SaleMLS ID #4413542, Steve Metarelis, OfferPad Brokerage LLC. Canopy MLS as distributed by MLS GRID
- $250,0003 bd3 ba1.9k sqft106 Locomotive Ln Unit 201, Mooresville, NC 28115For SaleMLS ID #4420167, Kristen Bernard, Keller Williams South Park. Canopy MLS as distributed by MLS GRID
- $390,0004 bd3 ba1.9k sqft15263 Eric Kyle Dr, Huntersville, NC 28078For SaleMLS ID #4379728, Nancy Braun, Showcase Realty LLC. Canopy MLS as distributed by MLS GRID
- $400,0004 bd2 ba1.8k sqft1826 Wilburn Park Ln NW, Charlotte, NC 28269For SaleMLS ID #4399485, Consuelo Souders, Keller Williams Lake Norman. Canopy MLS as distributed by MLS GRID
