Welcome to 159 Bobby’s Branch Road! This beautiful 4-bedroom, 2.5-bath home offers charming curb appeal with mature landscaping and a striking stone and horizontal siding façade. Step inside to Bruce hardwood flooring that flows throughout the main level. The spacious dining room at the front of the house is perfect for hosting special occasions. The rear of the home boasts a welcoming living room centered around a cozy gas fireplace, creating a relaxing atmosphere. The kitchen is a chef's delight, featuring black-veined granite countertops, a rich custom backsplash, and an island with an electric outlet and seating for casual meals. Just off the kitchen, the bright sunroom provides the perfect place to unwind, offering serene views of a tranquil pond. A convenient laundry room with plenty of storage is also located on this level. Upstairs, the spacious primary bedroom impresses with 9-foot ceilings, a huge walk-in closet, and peaceful pond views. The ensuite bath offers a private retreat, while three additional generous bedrooms and a second full bath complete the upper level. Step outside to enjoy the serene setting from your pergola-covered stone patio, perfect for relaxing and watching ducks and turtles swim by. Take a dip in the community pool or enjoy the convenient location near restaurants, shopping, and fitness centers. Seller upgrades include a stone patio with a solid aluminum pergola featuring adjustable sun/privacy shades, enhanced landscaping, fresh paint in three bedrooms and both full baths, 5-inch crown molding in the primary suite, new carpeting on the stairs, hallway, and primary bedroom, upgraded lighting, a new dining room chandelier, ceiling fans, and a resealed driveway (November 2024). Best of all, this home is not in a flood zone. Just a short drive to Bethany Beach, this vibrant community offers more than just a home—it’s a lifestyle. Enjoy a beautifully upgraded clubhouse, fitness room, and pool, along with a welcoming social scene featuring book club gatherings and year-round community events, making it the perfect place to call home. Call today for your private tour!
Sold for $335,000
Zillow last checked:
Listing updated:
Bought with:
Shirley Whitney, 0039477
Keller Williams Realty Central-Delaware
Source: Bright MLS,MLS#: DESU2107890
Price history
| Date | Event | Price |
|---|---|---|
| 5/13/2026 | Sold | $335,000-4.3%$166/sqft |
Source:  Bright MLS #DESU2107890 Report a problem Bright MLS #DESU2107890 Report a problem | ||
| 4/20/2026 | Contingent | $349,900$173/sqft |
Source: Bright MLS #DESU2107890 Report a problem | ||
| 3/26/2026 | Listed for sale | $349,900-4.7%$173/sqft |
Source: Bright MLS #DESU2107890 Report a problem | ||
| 3/14/2025 | Listing removed | -- |
Source: Owner Report a problem | ||
| 1/31/2025 | Price change | $367,000-1.7%$181/sqft |
Source: Owner Report a problem | ||
| 1/23/2025 | Listed for sale | $373,444+2.3%$185/sqft |
Source: Owner Report a problem | ||
| 4/15/2022 | Sold | $365,000$180/sqft |
Source: Bright MLS #DESU2014632 Report a problem | ||
| 2/20/2022 | Contingent | $365,000$180/sqft |
Source: Bright MLS #DESU2014632 Report a problem | ||
| 2/3/2022 | Listed for sale | $365,000+77.6%$180/sqft |
Source: Bright MLS #DESU2014632 Report a problem | ||
| 10/21/2013 | Sold | $205,520$102/sqft |
Source: Public Record Report a problem | ||
Nearby homes
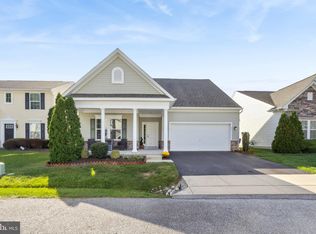
- $298,8003 bd3 ba1.3k sqft161 Bobbys Branch Rd, Millsboro, DE 19966Off Market
- $326,0003 bd2 ba1.9k sqft163 Bobbys Branch Rd, Millsboro, DE 19966Sold
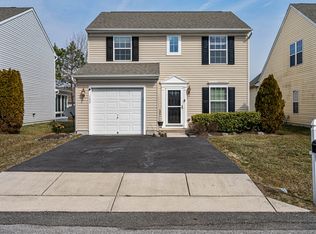
- $281,4003 bd3 ba1.4k sqft182 Bobbys Branch Rd, Millsboro, DE 19966Off Market
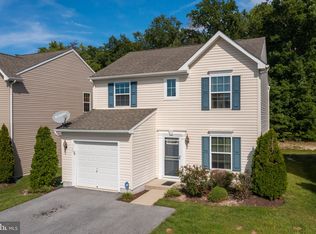
- $267,1003 bd3 ba1.4k sqft160 Bobbys Branch Rd #64, Millsboro, DE 19966Off Market
Sell for more on Zillow
Get a Zillow Showcase℠ listing at no additional cost and you could sell for .
$334,900
2% more
+$6,698
With Zillow Showcase(estimated)
$341,598
