Skip main navigation
Sold for $4,050,000
  • $4,050,000

    159 Boone Trl, Severna Park, MD 21146

    7beds
    6,669sqft
    Single Family Residence
    Built in 2012
    0.31 Acres Lot
    $4,063,800 Zestimate®
    $607/sqft
    $6,061 Estimated rent

    Home value

    $4,063,800

    $3.82M - $4.31M

    $6,061/mo

    Zestimate® history
    Loading
    Loading...

    Owner options

    List your home for rent

    $6,061/mo

    Rent Zestimate®

    Find your next renter with Zillow Rental Manager. Plus, with online applications, you can quickly screen prospective tenants – for free.

    Learn more

    $6,061/mo

    Rent Zestimate®

    Refinance and save

    $24,572/mo

    Est. payment

    Refinancing to a lower rate could help reduce your monthly payments and save thousands over the life of the loan.

    See today's rates

    $24,572/mo

    Est. payment

    Explore your selling options

    Work with a Zillow partner agent

    Leverage their expertise and Zillow's premium Showcase listings to get your home seen by more buyers.

    Get started

    List with your own agent

    Get your home in front of millions of buyers by listing it on Zillow.

    Learn how to do it

    Sell it yourself

    Take full control of how buyers see your home on Zillow by listing For Sale by Owner (FSBO).

    List your home

    What's special

    Two fireplacesStairs to the beachWest-facing sunset viewsTwo walk-in closetsTwo-car garageTimeless designElegant hardscaping
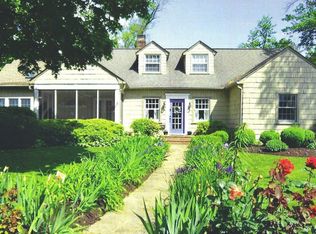
    Welcome to 159 Boone Trail in the highly desirable Linstead on the Severn community, where impeccable condition, timeless design, and waterfront living converge. This exceptional 7-bedroom, 4.5-bath home spans three beautifully finished levels. The interior is pristine and thoughtfully designed, featuring wood and ceramic tile flooring, an open, light-filled layout, and two fireplaces. The gourmet kitchen is both stunning and functional, anchored by a large center island, butler’s pantry, and stainless steel appliances, ideal for entertaining. A main-level bedroom and bathroom create flexible options for guests, home office use, or convenient everyday living. The upper level hosts the primary suite with a seating area, soaking tub, and two walk-in closets, along with 4 additional bedrooms, 2 bathrooms, and upper level laundry (2023). The walkout lower level provides a private guest suite or flexible living space. The home has been meticulously maintained, with key systems including the roof, HVAC, windows, doors, appliances, and sump pump all new when the home was built in 2012, complemented by a 2025 tankless hot water heater and a recently updated basement shower. The outdoor space is equally impressive - enjoy west-facing sunset views, elegant hardscaping, a welcoming porch, and a deck and patio designed for waterfront entertaining with a new fire pit and stairs to the beach updated in 2024. The private dock on Yantz Creek offers effortless access for boating, kayaking, and fishing. Additional features include full property irrigation system and two-car garage. Enjoy all the Linstead community has to offer - private beaches, pier, pavilion, playground, and year-round events, all within the Severna Park school district and convenient to major commuter routes. Impeccable in every detail, this is a rare opportunity to own a luxury waterfront retreat that balances sophistication, comfort, and the beauty of life on the Severn. Schedule your private tour today!

    Zillow last checked:

    Listing updated:

    Listed by:

    David Orso 410-777-9243,

    Berkshire Hathaway HomeServices PenFed Realty

    Bought with:

    Linda Dear

    RE/MAX Advantage Realty

    Source: Bright MLS,MLS#: MDAA2136018MLS Logo

    Facts & features

    Interior

    Bedrooms & bathrooms
    • Bedrooms: 7
    • Bathrooms: 6
    • Full bathrooms: 5
    • 1/2 bathrooms: 1
    • Main level bathrooms: 2
    • Main level bedrooms: 1
    Basement
    • Area: 2222
    Heating
    • Heat Pump, Natural Gas
    Cooling
    • Central Air, Electric
    Appliances
    • Included: Disposal, Range Hood, Stainless Steel Appliance(s), Tankless Water Heater, Exhaust Fan, Oven, Gas Water Heater
    • Laundry: Upper Level
    Features
    • Breakfast Area, Butlers Pantry, Open Floorplan, Kitchen Island, Recessed Lighting, Walk-In Closet(s), 9'+ Ceilings, Vaulted Ceiling(s)
    • Flooring: Ceramic Tile, Carpet, Wood, Luxury Vinyl
    • Doors: Double Entry, French Doors, Sliding Glass
    • Windows: Bay/Bow, Atrium, Insulated Windows, Casement, Energy Efficient, Transom
    • Basement: Finished
    • Number of fireplaces: 2
    • Fireplace features: Screen, Glass Doors
    Interior area
    • Total structure area: 7,116
    • Total interior livable area: 6,669 sqft
    • Finished area above ground: 4,894
    • Finished area below ground: 1,775

    Property

    Parking
    • Total spaces: 2
    • Parking features: Garage Faces Front, Garage Door Opener, Attached
    • Attached garage spaces: 2
    Accessibility
    • Accessibility features: Other
    Features
    • Levels: Three
    • Stories: 3
    • Patio & porch: Patio, Deck
    • Exterior features: Underground Lawn Sprinkler
    • Pool features: None
    • Has view: Yes
    • View description: River, Water
    • Has water view: Yes
    • Water view: River,Water
    • Waterfront features: Private Dock Site, River, Boat - Powered, Canoe/Kayak, Fishing Allowed, Swimming Allowed
    • Body of water: Yantz Creek To Severn River
    • Frontage length: Water Frontage Ft: 59
    Lot
    • Size: 0.31 Acres
    • Features: Bulkheaded, Landscaped
    Details
    • Additional structures: Above Grade, Below Grade
    • Parcel number: 020349022402800
    • Zoning: R2
    • Special conditions: Standard

    Construction

    Type & style
    • Home type: SingleFamily
    • Architectural style: Traditional
    • Property subtype: Single Family Residence
    Materials
    • Mixed
    • Foundation: Brick/Mortar
    • Roof: Architectural Shingle
    Condition
    • New construction: No
    • Year built: 2012
    Details
    • Builder model: Custom
    • Builder name: Baldwin

    Utilities & green energy

    • Electric: 200+ Amp Service, Generator
    • Sewer: Public Sewer
    • Water: Public
    • Utilities for property: Natural Gas Available
    Green energy
    • Energy efficient items: Construction

    Community & neighborhood

    Security
    • Security features: Security System
    Location
    • Region: Severna Park
    • Subdivision: Linstead On The Severn

    Other

    Other facts
    • Listing agreement: Exclusive Right To Sell
    • Ownership: Fee Simple
    • Road surface type: Paved

    Price history

    DateEventPrice
    4/17/2026Sold$4,050,000+2.5%$607/sqft
    Source: Bright MLS #MDAA2136018 Report a problem
    2/7/2026Contingent$3,950,000$592/sqft
    Source: Bright MLS #MDAA2136018 Report a problem
    2/5/2026Listed for sale$3,950,000+19.9%$592/sqft
    Source: Bright MLS #MDAA2136018 Report a problem
    3/31/2023Sold$3,295,000-5.7%$494/sqft
    Source: Bright MLS #MDAA2037708 Report a problem
    1/31/2023Pending sale$3,495,000$524/sqft
    Source: Bright MLS #MDAA2037708 Report a problem
    12/16/2022Listing removed$3,495,000$524/sqft
    Source: Bright MLS #MDAA2037708 Report a problem
    11/17/2022Price change$3,495,000-7.9%$524/sqft
    Source: Bright MLS #MDAA2037708 Report a problem
    7/1/2022Listed for sale$3,795,000-9.5%$569/sqft
    Source: Bright MLS #MDAA2037708 Report a problem
    6/22/2022Listing removed$4,195,000$629/sqft
    Source: Bright MLS #MDAA2030394 Report a problem
    6/1/2022Listed for sale$4,195,000-88.2%$629/sqft
    Source: Bright MLS #MDAA2030394 Report a problem
    11/10/2011Sold$35,423,100$5,312/sqft
    Source: Public Record Report a problem

    Public tax history

    YearProperty taxesTax assessment
    2025$22,713 +40.6%$2,037,533 +38.1%
    2024$16,160 +1.5%$1,475,800 +1.2%
    2023$15,924 +5.8%$1,458,233 +1.2%
    2022$15,055 +1.2%$1,440,667 +1.2%
    2021$14,871 0%$1,423,100 +0.1%
    2020$14,878 0%$1,422,333 -0.1%
    2019$14,884 +3.3%$1,423,100 +0.2%
    2018$14,407 +4.4%$1,420,800 +4.9%
    2017$13,806 $1,354,433 +5.2%
    2016-- $1,288,067 +5.4%
    2015-- $1,221,700
    2014-- $1,221,700
    2013-- $1,221,700 +69.2%
    2012-- $721,900
    2011-- $721,900
    2010-- $721,900 -35%
    2009-- $1,111,280 +9.2%
    2008-- $1,017,360 +10.2%
    2007-- $923,440 +11.3%
    2006-- $829,520 +16.8%
    2005-- $710,046 +20.2%
    2004-- $590,573 +25.4%
    2003-- $471,100 +11.8%
    2002-- $421,356 +13.4%
    2001-- $371,613

    Find assessor info on the county website

    Neighborhood: 21146

    Nearby schools

    GreatSchools rating
    Schools provided by the listing agent
    • Elementary: Severna Park
    • Middle: Severna Park
    • High: Severna Park
    • District: Anne Arundel County Public Schools

    Source: Bright MLS. This data may not be complete. We recommend contacting the local school district to confirm school assignments for this home.

    Get a cash offer in 3 minutes
    Find out how much your home could sell for in as little as 3 minutes with a no-obligation cash offer.
    Estimated market value
    $4,063,800
    Get a cash offer in 3 minutes
    Find out how much your home could sell for in as little as 3 minutes with a no-obligation cash offer.
    Estimated market value
    $4,063,800