Step into this meticulously restored and updated 1930 bungalow, located within a leisurely stroll from the sandy shores of Wildermere Beach and very close to Walnut Beach, this charming residence is a true coastal gem. As you enter the spacious and open living room with premium wall to wall carpet and opens to lovely dining room. Continue to a well-appointed kitchen updated in 2018 that features exquisite granite and butcher block counters, marrying elegance with functionality. A large utility room can also be used as a flex space. Natural light streams through the newer replacement windows, illuminating the interior and creating an airy and inviting ambiance. The first floor is graced by a master bedroom, thoughtfully designed for your comfort and convenience. Ascending the staircase, you'll discover an upstairs oasis. A cozy reading nook awaits, beckoning you to curl up with a good book or simply indulge in moments of relaxation. Two additional bedrooms provide space for family, friends, or even a dedicated home office or hobby room, giving you the flexibility to customize the space to suit your lifestyle. Impeccable attention to detail and thoughtful design choices ensure that this home is move-in ready, allowing you to effortlessly embrace the coveted coastal lifestyle. New Roof 2018, high efficiency gas furnace and duct work installed 2012, and central air conditioning added 2018.
Sold for $325,000
Street View
$325,000
159 Botsford Avenue, Milford, CT 06460
3beds
1,035sqft
Single Family Residence
Built in 1930
2,613 Square Feet Lot
$435,400 Zestimate®
$314/sqft
$2,954 Estimated rent
Home value
$435,400
$409,000 - $466,000
$2,954/mo
Zestimate® history
Owner options
List your home for rent
$2,954/mo
Rent Zestimate®
Find your next renter with Zillow Rental Manager. Plus, with online applications, you can quickly screen prospective tenants – for free.
$2,954/mo
Rent Zestimate®
Refinance and save
$2,369/mo
Est. payment
Refinancing to a lower rate could help reduce your monthly payments and save thousands over the life of the loan.
$2,369/mo
Est. payment
Explore your selling options
Work with a Zillow partner agent
Leverage their expertise and Zillow's premium Showcase listings to get your home seen by more buyers.
Get startedList with your own agent
Get your home in front of millions of buyers by listing it on Zillow.
Learn how to do itSell it yourself
Take full control of how buyers see your home on Zillow by listing For Sale by Owner (FSBO).
List your homeWhat's special
Hobby roomExquisite graniteLarge utility roomWell-appointed kitchenCozy reading nookButcher block countersNew roof
Zillow last checked:
Listing updated:
Listed by:
Betsy Stellato 203-804-1986,
Harriman Real Estate LLC
Bought with:
Ranee Bibisi, RES.0808386
Coldwell Banker Choice Properties
Source: Smart MLS,MLS#: 170582250
Facts & features
Interior
Bedrooms & bathrooms
- Bedrooms: 3
- Bathrooms: 1
- Full bathrooms: 1
Rooms
- Room types: Laundry
Primary bedroom
- Level: Main
Bedroom
- Level: Upper
Bedroom
- Level: Upper
Primary bathroom
- Level: Main
Dining room
- Level: Main
Kitchen
- Features: Ceiling Fan(s)
- Level: Main
Living room
- Features: Ceiling Fan(s)
- Level: Main
Heating
- Forced Air, Gas In Street
Cooling
- Central Air
Appliances
- Included: Gas Cooktop, Microwave, Range Hood, Refrigerator, Dishwasher, Washer, Dryer, Electric Water Heater
- Laundry: Main Level
Features
- Open Floorplan
- Basement: Crawl Space
- Attic: None
- Has fireplace: No
Interior area
- Total structure area: 1,035
- Total interior livable area: 1,035 sqft
- Finished area above ground: 1,035
Property
Parking
- Total spaces: 2
- Parking features: Off Street, Private
- Has uncovered spaces: Yes
Features
- Waterfront features: Walk to Water
Lot
- Size: 2,613 Square Feet
- Features: Dry
Details
- Parcel number: 1197991
- Zoning: R7.5
Construction
Type & style
- Home type: SingleFamily
- Architectural style: Bungalow
- Property subtype: Single Family Residence
Materials
- Wood Siding
- Foundation: None
- Roof: Asphalt
Condition
- New construction: No
- Year built: 1930
Utilities & green energy
- Sewer: Public Sewer
- Water: Public
Community & HOA
Community
- Features: Park, Public Rec Facilities, Near Public Transport
- Subdivision: Wildermere Beach
HOA
- Has HOA: No
Location
- Region: Milford
Financial & listing details
- Price per square foot: $314/sqft
- Tax assessed value: $183,110
- Annual tax amount: $4,975
- Date on market: 8/31/2023
Price history
| Date | Event | Price |
|---|---|---|
| 8/28/2023 | Sold | $325,000-6.9%$314/sqft |
Source:  Smart MLS #170582250 Report a problem Smart MLS #170582250 Report a problem | ||
| 7/18/2023 | Pending sale | $349,000$337/sqft |
Source: Smart MLS #170582250 Report a problem | ||
| 7/5/2023 | Listed for sale | $349,000+149.5%$337/sqft |
Source: Smart MLS #170582250 Report a problem | ||
| 5/31/2002 | Sold | $139,900+74.9%$135/sqft |
Source: Smart MLS #N190098 Report a problem | ||
| 12/20/1994 | Sold | $80,000$77/sqft |
Source: Public Record Report a problem | ||
Public tax history
| Year | Property taxes | Tax assessment |
|---|---|---|
| 2025 | $5,451 +1.4% | $184,470 |
| 2024 | $5,375 +8% | $184,470 +0.7% |
| 2023 | $4,975 +1.9% | $183,110 |
| 2022 | $4,880 +18.9% | $183,110 +23.3% |
| 2021 | $4,106 -0.1% | $148,490 |
| 2020 | $4,110 -0.1% | $148,490 |
| 2019 | $4,115 -0.1% | $148,490 |
| 2018 | $4,119 -0.2% | $148,490 |
| 2017 | $4,127 -0.9% | $148,490 -0.7% |
| 2016 | $4,164 -0.1% | $149,560 |
| 2015 | $4,170 +2.4% | $149,560 |
| 2014 | $4,071 +3.6% | $149,560 |
| 2013 | $3,930 +2.6% | $149,560 |
| 2012 | $3,829 +16.3% | $149,560 +31.3% |
| 2011 | $3,291 +1.6% | $113,926 |
| 2010 | $3,240 +3.4% | $113,926 |
| 2009 | $3,133 -2.6% | $113,926 |
| 2008 | $3,216 +6.8% | $113,926 +20.2% |
| 2007 | $3,012 +23.7% | $94,798 +25.3% |
| 2005 | $2,435 +10.2% | $75,670 |
| 2003 | $2,210 +9% | $75,670 +0.3% |
| 2001 | $2,027 | $75,460 |
Find assessor info on the county website
Neighborhood: 06460
Nearby homes
- $571,0003 bd3 ba1.5k sqft155 Botsford Ave, Milford, CT 06460Off Market
- $498,5004 bd1 ba1.7k sqft161 Botsford Ave, Milford, CT 06460Off Market
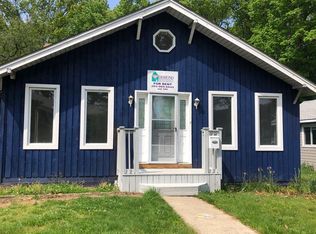
- $543,9004 bd2 ba1.7k sqft145 Botsford Ave, Milford, CT 06460Off Market
- $459,2004 bd1 ba1.1k sqft163 Botsford Ave, Milford, CT 06460Off Market
- $562,1003 bd2 ba1.2k sqft158 Botsford Ave, Milford, CT 06460Off Market
- $428,9003 bd1 ba980 sqft447 Milford Point Rd, Milford, CT 06460Off Market
- $684,8005 bd2 ba2k sqft150 Botsford Ave, Milford, CT 06460Off Market
- $544,7004 bd2 ba1.9k sqft185 Seaflower Rd, Milford, CT 06460Off Market
Nearby schools
GreatSchools rating
- 8/10Pumpkin Delight SchoolGrades: PK-5Distance: 1.3 mi
- 7/10West Shore Middle SchoolGrades: 6-8Distance: 0.2 mi
- 6/10Jonathan Law High SchoolGrades: 9-12Distance: 1 mi
Schools provided by the listing agent
- Elementary: Pumpkin Delight
- Middle: West Shore
- High: Jonathan Law
Source: Smart MLS. This data may not be complete. We recommend contacting the local school district to confirm school assignments for this home.


Get pre-qualified for a loan
At Zillow Home Loans, we can pre-qualify you in as little as 5 minutes with no impact to your credit score.An equal housing lender. NMLS #10287.
Sell for more on Zillow
Get a Zillow Showcase℠ listing at no additional cost and you could sell for .
$435,400
2% more
+$8,708
With Zillow Showcase(estimated)
$444,108
- Connecticut
- New Haven County
- Milford
- 06460
- 159 Botsford Avenue
Nearby cities
Nearby zip codes
Other Milford Topics
