Skip main navigation
Sold for $395,000
  • $395,000

    159 Bridgeport Drive, Sneads Ferry, NC 28460

    4beds
    2,149sqft
    Single Family Residence
    Built in 2016
    0.37 Acres Lot
    $395,700 Zestimate®
    $184/sqft
    $2,336 Estimated rent

    Home value

    $395,700

    $376,000 - $415,000

    $2,336/mo

    Zestimate® history
    Loading
    Loading...

    Owner options

    List your home for rent

    $2,336/mo

    Rent Zestimate®

    Find your next renter with Zillow Rental Manager. Plus, with online applications, you can quickly screen prospective tenants – for free.

    Learn more

    $2,336/mo

    Rent Zestimate®

    Refinance and save

    $2,550/mo

    Est. payment

    Refinancing to a lower rate could help reduce your monthly payments and save thousands over the life of the loan.

    See today's rates

    $2,550/mo

    Est. payment

    Explore your selling options

    Work with a Zillow partner agent

    Leverage their expertise and Zillow's premium Showcase listings to get your home seen by more buyers.

    Get started

    List with your own agent

    Get your home in front of millions of buyers by listing it on Zillow.

    Learn how to do it

    Sell it yourself

    Take full control of how buyers see your home on Zillow by listing For Sale by Owner (FSBO).

    List your home

    What's special

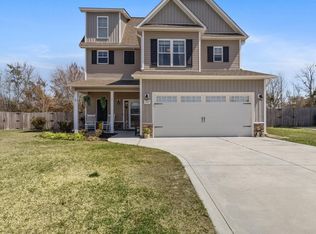
    Located in the highly desirable Bridgeport community, this beautifully maintained and improved 4-bedroom home offers the perfect combination of comfort, convenience, and coastal living. Ideally situated just minutes from the beaches of Topsail Island, MARSOC, and the back gate of Camp Lejeune, with easy access to both Jacksonville and Wilmington, this home places you close to everything Eastern North Carolina has to offer. Step onto the inviting front porch and into an elegant foyer that opens to a spacious and thoughtfully designed floor plan. The large living room is perfect for relaxing year-round, featuring a cozy propane fireplace for cooler evenings and ample space for gathering with family and friends. The spacious kitchen is a standout feature, complete with granite countertops, stylish backsplash accents, under-cabinet lighting, a functional center island, dedicated office nook, and two pantries for exceptional storage. The adjoining dining area is ideal for entertaining and includes a custom-built coffee bar that adds both charm and convenience. Upstairs, you'll find four generously sized bedrooms, and a master bedroom featuring dual walk-in closets and a spacious en-suite bath with a garden tub, tiled backsplash, and separate shower. Outdoor living is equally impressive with one of the generously sized fenced-in backyard, with additional privacy thanks to the tree-lined rear boundary. The backyard also includes a storage shed and extended concrete patio offering plenty of room for entertaining, pets, or play. Bridgeport community amenities include a pool and picnic area, all with a low annual HOA fee. This move-in-ready home combines updated interior features, a prime location, and sought-after neighborhood amenities--making it a must-see opportunity near the coast. *Sellers are offering $5,000 towards closing!!*

    Zillow last checked:

    Listing updated:

    Listed by:

    Phillip Richard 704-975-3203,

    United Real Estate East Carolina

    Bought with:

    John Newton, 294169

    Better Homes and Gardens Real Estate Treasure 4

    Source: Hive MLS,MLS#: 100577544MLS LogoOriginating MLS: Jacksonville Board of Realtors

    Facts & features

    Interior

    Bedrooms & bathrooms
    • Bedrooms: 4
    • Bathrooms: 3
    • Full bathrooms: 2
    • 1/2 bathrooms: 1
    Primary bedroom
    • Level: Second
    Bedroom 1
    • Level: Second
    Bedroom 2
    • Level: Second
    Bedroom 3
    • Level: Second
    Dining room
    • Level: First
    Kitchen
    • Level: First
    Living room
    • Level: First
    Heating
    • Electric, Heat Pump
    Cooling
    • Central Air
    Appliances
    • Included: Built-In Electric Oven, Refrigerator
    • Laundry: Dryer Hookup, Washer Hookup
    Features
    • Walk-in Closet(s), Tray Ceiling(s), Entrance Foyer, Kitchen Island, Ceiling Fan(s), Pantry, Walk-In Closet(s)
    • Flooring: Carpet, Tile, Vinyl
    • Basement: None
    • Attic: Access Only
    Interior area
    • Total structure area: 2,149
    • Total interior livable area: 2,149 sqft

    Property

    Parking
    • Total spaces: 2
    • Parking features: Garage Faces Front, Paved, Garage
    • Attached garage spaces: 2
    Features
    • Levels: Two
    • Patio & porch: Patio, Porch
    • Exterior features: None, Cluster Mailboxes
    • Fencing: Privacy,Wood
    • Has view: Yes
    • View description: See Remarks
    • Frontage type: See Remarks
    Lot
    • Size: 0.37 Acres
    Details
    • Additional structures: Covered Area
    • Parcel number: 766e4
    • Zoning: RA
    • Special conditions: Standard

    Construction

    Type & style
    • Home type: SingleFamily
    • Property subtype: Single Family Residence
    Materials
    • Vinyl Siding, Wood Frame
    • Foundation: Slab
    • Roof: Architectural Shingle
    Condition
    • New construction: No
    • Year built: 2016

    Utilities & green energy

    • Sewer: Public Sewer
    • Water: Public
    • Utilities for property: Water Available

    Community & neighborhood

    Location
    • Region: Sneads Ferry
    • Subdivision: Bridgeport

    HOA & financial

    HOA
    • Has HOA: Yes
    • HOA fee: $225 annually
    • Amenities included: Pool, Maintenance Common Areas, Management, Picnic Area, Playground, Taxes
    • Association name: Atlantic Shores Management
    • Association phone: 910-270-9975

    Other

    Other facts
    • Listing agreement: Exclusive Right To Sell
    • Listing terms: Cash,Conventional,FHA,USDA Loan,VA Loan

    Price history

    DateEventPrice
    7/10/2026Sold$395,000$184/sqft
    Source: Hive MLS #100577544 Report a problem
    5/31/2026Contingent$395,000$184/sqft
    Source: Hive MLS #100577544 Report a problem
    5/29/2026Listed for sale$395,000+36.2%$184/sqft
    Source: Hive MLS #100577544 Report a problem
    9/3/2021Sold$290,000$135/sqft
    Source: Hive MLS #100283971 Report a problem
    8/4/2021Pending sale$290,000$135/sqft
    Source: Hive MLS #100283971 Report a problem
    7/31/2021Listed for sale$290,000-4.9%$135/sqft
    Source: Hive MLS #100283971 Report a problem
    7/30/2021Listing removed--
    Source: Owner Report a problem
    7/25/2021Listed for sale$305,000+41.3%$142/sqft
    Source: Owner Report a problem
    11/22/2016Sold$215,900$100/sqft
    Source: Agent Provided Report a problem

    Public tax history

    YearProperty taxesTax assessment
    2025$1,937 $295,748
    2024$1,937 $295,748
    2023$1,937 0%$295,748
    2022$1,937 +29.2%$295,748 +39.1%
    2021$1,499 $212,670
    2020$1,499 $212,670
    2019$1,499 $212,670
    2018$1,499 +7%$212,670 +2.4%
    2017$1,402 +419.2%$207,670 +419.2%
    2016$270 $40,000
    2015-- --

    Find assessor info on the county website

    Neighborhood: 28460

    Nearby schools

    GreatSchools rating
    Schools provided by the listing agent
    • Elementary: Dixon
    • Middle: Dixon
    • High: Dixon

    Source: Hive MLS. This data may not be complete. We recommend contacting the local school district to confirm school assignments for this home.

    Get a cash offer in 3 minutes
    Find out how much your home could sell for in as little as 3 minutes with a no-obligation cash offer.
    Estimated market value
    $395,700
    Get a cash offer in 3 minutes
    Find out how much your home could sell for in as little as 3 minutes with a no-obligation cash offer.
    Estimated market value
    $395,700