Skip main navigation
Sold for $360,000
  • $360,000

    159 Broom Sage Dr, Angier, NC 27501

    3beds
    2,193sqft
    Single Family Residence
    Built in 2001
    0.69 Acres Lot
    $377,200 Zestimate®
    $164/sqft
    $2,161 Estimated rent

    Home value

    $377,200

    $358,000 - $396,000

    $2,161/mo

    Zestimate® history
    Loading
    Loading...

    Owner options

    List your home for rent

    $2,161/mo

    Rent Zestimate®

    Find your next renter with Zillow Rental Manager. Plus, with online applications, you can quickly screen prospective tenants – for free.

    Learn more

    $2,161/mo

    Rent Zestimate®

    Refinance and save

    $2,143/mo

    Est. payment

    Refinancing to a lower rate could help reduce your monthly payments and save thousands over the life of the loan.

    See today's rates

    $2,143/mo

    Est. payment

    Explore your selling options

    Work with a Zillow partner agent

    Leverage their expertise and Zillow's premium Showcase listings to get your home seen by more buyers.

    Get started

    List with your own agent

    Get your home in front of millions of buyers by listing it on Zillow.

    Learn how to do it

    Sell it yourself

    Take full control of how buyers see your home on Zillow by listing For Sale by Owner (FSBO).

    List your home

    What's special

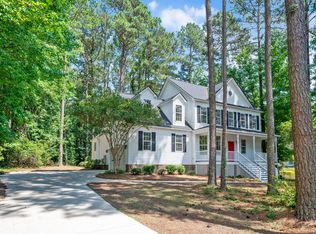
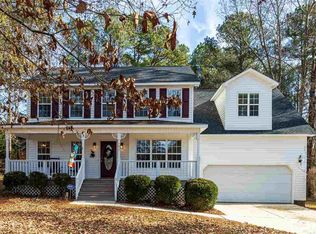
    Beautiful brick-front home located close to McGee's crossroads. 3 bedroom plus a huge bonus room! This charming home features a high-ceiling foyer, office, formal dining room, kitchen-breakfast area with bar, living room and guest half bath. Upstairs, master bedroom with garden tub and walk in shower and large walk-in closet. Wood floors in foyer, office, dining and half-bath. Spacious bonus room for lots of family fun. Located on a private wooded lot. Roof 2020. Carpet 2020. No HOA dues!

    Zillow last checked:

    Listing updated:

    Listed by:

    Michelle Yuan 919-408-1529,

    Universal Realty

    Bought with:

    Rebecca Williams, 282992

    RW Realty of NC, LLC

    Source: Doorify MLS,MLS#: 10043384MLS Logo

    Facts & features

    Interior

    Bedrooms & bathrooms
    • Bedrooms: 3
    • Bathrooms: 3
    • Full bathrooms: 2
    • 1/2 bathrooms: 1
    Primary bedroom
    • Level: Second
    • Area: 193.98 Square Feet
    • Dimensions: 12.2 x 15.9
    Bedroom 2
    • Level: Second
    • Area: 100.21 Square Feet
    • Dimensions: 11 x 9.11
    Bedroom 3
    • Level: Second
    • Area: 92 Square Feet
    • Dimensions: 10.11 x 9.1
    Primary bathroom
    • Level: Second
    • Area: 115.36 Square Feet
    • Dimensions: 10.3 x 11.2
    Bathroom 2
    • Description: Half Bath
    • Level: Main
    • Area: 17.11 Square Feet
    • Dimensions: 6.11 x 2.8
    Bathroom 3
    • Level: Second
    • Area: 31.24 Square Feet
    • Dimensions: 4.11 x 7.6
    Bonus room
    • Level: Second
    • Area: 427.49 Square Feet
    • Dimensions: 21.7 x 19.7
    Breakfast room
    • Level: Main
    • Area: 64.61 Square Feet
    • Dimensions: 7.1 x 9.1
    Dining room
    • Level: Main
    • Area: 149.63 Square Feet
    • Dimensions: 10.11 x 14.8
    Kitchen
    • Level: Main
    • Area: 107.38 Square Feet
    • Dimensions: 11.8 x 9.1
    Laundry
    • Level: Main
    • Area: 38.4 Square Feet
    • Dimensions: 6.4 x 6
    Living room
    • Level: Main
    • Area: 214.72 Square Feet
    • Dimensions: 12.2 x 17.6
    Office
    • Level: Main
    • Area: 92.1 Square Feet
    • Dimensions: 10.11 x 9.11
    Other
    • Description: Front Covered Porch
    • Level: Main
    • Area: 18.27 Square Feet
    • Dimensions: 2.9 x 6.3
    Other
    • Description: Deck
    • Level: Main
    • Area: 149.48 Square Feet
    • Dimensions: 10.1 x 14.8
    Other
    • Description: Foyer
    • Level: Main
    • Area: 51.75 Square Feet
    • Dimensions: 7.5 x 6.9
    Other
    • Description: Garage
    • Level: Main
    • Area: 542.52 Square Feet
    • Dimensions: 27.4 x 19.8
    Other
    • Description: Primary Closet
    • Level: Second
    • Area: 54 Square Feet
    • Dimensions: 7.2 x 7.5
    Heating
    • Forced Air
    Cooling
    • Central Air
    Appliances
    • Laundry: Laundry Room, In Unit
    Features
    • Flooring: Carpet, Linoleum, Vinyl
    Interior area
    • Total structure area: 2,193
    • Total interior livable area: 2,193 sqft
    • Finished area above ground: 2,193
    • Finished area below ground: 0

    Property

    Parking
    • Total spaces: 4
    • Parking features: Garage
    • Garage spaces: 2
    • Uncovered spaces: 2
    Features
    • Levels: Two
    • Stories: 2
    • Patio & porch: Deck
    Lot
    • Size: 0.69 Acres
    Details
    • Parcel number: 13D04052H
    • Special conditions: Standard

    Construction

    Type & style
    • Home type: SingleFamily
    • Architectural style: Traditional
    • Property subtype: Single Family Residence
    Materials
    • Brick, Vinyl Siding
    • Foundation: Block, Brick/Mortar
    • Roof: Shingle
    Condition
    • New construction: No
    • Year built: 2001

    Utilities & green energy

    • Sewer: Septic Tank
    • Water: Public

    Community & HOA

    Community
    • Subdivision: Crosspointe
    HOA
    • Has HOA: No
    Location
    • Region: Angier

    Financial & listing details

    • Price per square foot: $164/sqft
    • Tax assessed value: $217,020
    • Annual tax amount: $1,757
    • Date on market: 7/25/2024
    • Listing agreement: Exclusive Right To Sell
    • Listing terms: Cash,Conventional,FHA,VA Loan

    Price history

    DateEventPrice
    9/10/2024Sold$360,000-1.4%$164/sqft
    Source: Doorify MLS #10043384 Report a problem
    8/1/2024Pending sale$365,000$166/sqft
    Source: Doorify MLS #10043384 Report a problem
    7/25/2024Listed for sale$365,000+58.7%$166/sqft
    Source: Doorify MLS #10043384 Report a problem
    3/20/2020Sold$230,000+0%$105/sqft
    Source: Public Record Report a problem
    2/15/2020Pending sale$229,900$105/sqft
    Source: Triangle South Realty Inc. #2301548 Report a problem
    2/12/2020Listed for sale$229,900$105/sqft
    Source: Triangle South Realty Inc. #2301548 Report a problem
    3/15/2016Listing removed$1,300$1/sqft
    Source: Sheree Gregory Report a problem
    2/14/2016Listed for rent$1,300$1/sqft
    Source: Sheree Gregory Report a problem
    6/14/2015Listing removed$1,300$1/sqft
    Source: Sheree Gregory Report a problem
    4/17/2015Listed for rent$1,300+8.3%$1/sqft
    Source: Sheree Gregory Report a problem
    8/17/2011Listing removed$1,200$1/sqft
    Source: Coldwell Banker Triangle South #1794549 Report a problem
    7/23/2011Listed for rent$1,200$1/sqft
    Source: Coldwell Banker Triangle South #1794549 Report a problem

    Public tax history

    YearProperty taxesTax assessment
    2025$2,261 +28.6%$356,020 +64%
    2024$1,758 +3.2%$217,020
    2023$1,704 -3.1%$217,020
    2022$1,758 $217,020
    2021$1,758 -3.6%$217,020
    2020$1,823 +2.4%$217,020
    2019$1,780 $217,020 +10.6%
    2018-- $196,160
    2017$1,648 $196,160
    2016$1,648 $196,160
    2015$1,648 $196,160
    2014$1,648 $196,160
    2013-- $196,160
    2012-- $196,160
    2011-- $196,160
    2010-- --
    2009-- --
    2008-- --
    2007-- --
    2006-- --
    2005-- --
    2004-- --
    2003-- --
    2002-- --
    Find assessor info on the county website

    Neighborhood: 27501

    Nearby schools

    GreatSchools rating
    Schools provided by the listing agent
    • Elementary: Johnston - McGees Crossroads Elementary
    • Middle: Johnston - McGees Crossroads Middle
    • High: Johnston - West Johnston High

    Source: Doorify MLS. This data may not be complete. We recommend contacting the local school district to confirm school assignments for this home.

    Get a cash offer in 3 minutes
    Find out how much your home could sell for in as little as 3 minutes with a no-obligation cash offer.
    Estimated market value
    $377,200
    Get a cash offer in 3 minutes
    Find out how much your home could sell for in as little as 3 minutes with a no-obligation cash offer.
    Estimated market value
    $377,200