Skip main navigation
New construction
  • C$789,900

    159 Brunello Blvd Lot 9-14, Timberlea, NS B3T 0J4

    4beds
    2,382sqft
    Single Family Residence
    Built in ----
    5,915 Square Feet Lot
    $-- Zestimate®
    C$332/sqft
    C$-- HOA

    What's special

    Spacious foyerBench seatDouble closetSpacious dining roomGorgeous electric fireplaceSpa-like ensuiteSoaker tub
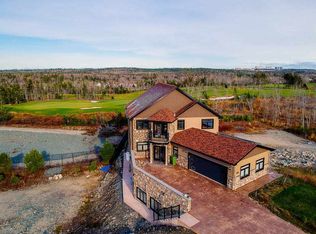
    The "HAVEN" Now Available at Links at Brunello! FEATURES just under 2400 square feet of luxury living space! A spacious foyer with bench seat and double closet greets you at the front entry, down the hall you will find a convenient interior access door to the built-in garage and beyond that an open concept living area featuring a large country kitchen with well thought BUTLER'S PANTRY with fantastic prep area, utility sink and tons of storage! A spacious dining room and living room accented with a gorgeous electric fireplace and large windows for natural light. The SECOND FLOOR -3 spacious bedrooms, the Primary Bedroom features a spa-like ensuite with his/her sinks, soaker tub and custom shower stall an o/s walk-in closet completes this room perfectly; a second full bathroom and generously sized laundry The LOWER LEVEL has a dedicated entrance to a recreation room, with rough-in for wet bar +4th bedroom and 3rd full bathroom, great potential for a guest suite for parents or older child. OTHER FEATURES include a DUCTED HEAT PUMP for optimal all season comfort and efficiency +concrete exposed aggregate driveway!
    272 days
    |
    10
    |
    0
    |

    Zillow last checked:

    Listing updated:

    Listed by:

    Corinne Zinck,

    Sutton Group Professional Realty Brokerage

    Source: NSAR,MLS®#: 202526070MLS LogoOriginating MLS®#: Nova Scotia Association of REALTORS®

      Facts & features

      Interior

      Bedrooms & bathrooms
      • Bedrooms: 4
      • Bathrooms: 4
      • Full bathrooms: 3
      • 1/2 bathrooms: 1
      • Main level bathrooms: 1
      Bedroom
      • Level: Second
      • Area: 118.8
      • Dimensions: 10.8 x 11
      Bedroom 1
      • Level: Second
      • Area: 114
      • Dimensions: 10 x 11.4
      Bedroom 2
      • Level: Basement
      • Area: 125.96
      • Dimensions: 9.4 x 13.4
      Bathroom
      • Level: Main
      • Area: 27.04
      • Dimensions: 5.2 x 5.2
      Bathroom 1
      • Level: Second
      • Area: 82.72
      • Dimensions: 8.8 x 9.4
      Bathroom 2
      • Level: Second
      • Area: 31.68
      • Dimensions: 4.8 x 6.6
      Bathroom 3
      • Level: Basement
      Dining room
      • Level: Main
      • Area: 99
      • Dimensions: 9 x 11
      Kitchen
      • Level: Main
      • Area: 108
      • Dimensions: 12 x 9
      Living room
      • Level: Main
      • Area: 216
      • Dimensions: 12 x 18
      Heating
      • Baseboard, Heat Pump
      Appliances
      • Laundry: Laundry Room
      Features
      • Ensuite Bath, High Speed Internet
      • Flooring: Ceramic Tile, Engineered Hardwood, Laminate
      • Basement: Finished,Walk-Out Access
      • Has fireplace: Yes
      • Fireplace features: Electric
      Interior area
      • Total structure area: 2,382
      • Total interior livable area: 2,382 sqft
      • Finished area above ground: 1,666
      Video & virtual tour

      Property

      Parking
      • Parking features: Built-In, Heated Garage, Concrete, Aggregate
      • Has attached garage: Yes
      • Details: Garage Details(Built In)
      Features
      • Levels: 2 Storey
      • Stories: 2
      • Patio & porch: Deck
      Lot
      • Size: 5,915 Square Feet
      • Features: Landscaped, Level, Sloping/Terraced, Under 0.5 Acres, Near Public Transit
      Details
      • Parcel number: 41542077
      • Zoning: CDD
      • Other equipment: Air Exchanger, No Rental Equipment

      Construction

      Type & style
      • Home type: SingleFamily
      • Property subtype: Single Family Residence
      Materials
      • Stucco, Vinyl Siding, Other
      • Roof: Asphalt
      Condition
      • New Construction,Under Construction
      • New construction: Yes

      Utilities & green energy

      • Sewer: Municipal
      • Water: Municipal
      • Utilities for property: Cable Connected, Electricity Connected, Phone Connected, Electric
      Green energy
      • Green verification: EnerGuide

      Community & HOA

      Community
      • Features: Golf, Park, Playground, Recreation Center, School Bus Service, Shopping, Place of Worship
      Location
      • Region: Timberlea

      Financial & listing details

      • Price per square foot: C$332/sqft
      • Price range: C$789.9K - C$789.9K
      • Date on market: 10/17/2025
      • Inclusions: 7 Year Atlantic Home Warranty
      • Ownership: Freehold
      • Electric utility on property: Yes
      Corinne Zinck

      Corinne Zinck

      (902) 229-7848

      By pressing Contact Agent, you agree that the real estate professional identified above may call/text you about your search, which may involve use of automated means and pre-recorded/artificial voices. You don't need to consent as a condition of buying any property, goods, or services. Message/data rates may apply. You also agree to our Terms of Use. Zillow does not endorse any real estate professionals. We may share information about your recent and future site activity with your agent to help them understand what you're looking for in a home.

        Price history

        DateEventPrice
        6/22/2026Price changeC$789,900+1.3%C$332/sqft
        Source: NSAR #202526070 Report a problem
        3/31/2026Price changeC$779,900+1.3%C$327/sqft
        Source: NSAR #202526070 Report a problem
        10/17/2025Listed for saleC$769,900C$323/sqft
        Source: NSAR #202526070 Report a problem

        Public tax history

        Tax history is unavailable.

        Climate risks

        Neighborhood: B3T

        Getting around

        20 / 100
        Car-Dependent
        18 / 100
        Somewhat Bikeable

        Nearby schools

        GreatSchools rating

        No schools nearby

        We couldn't find any schools near this home.

        Schools provided by the listing agent
        • Elementary: Beechville Lakeside Timberlea Jr Elementary School
        • Middle: Redcliff Middle School
        • High: Bay View High School

        Source: NSAR. This data may not be complete. We recommend contacting the local school district to confirm school assignments for this home.

        Similar homes