Beautiful Landmark II Model in Four Seasons 55+ Active Adult Community. Single Story, 4 Bedrooms, 3 Baths, 2792 sf, and Lot 8276 sf. Paid off SOLAR PANELS & TESLA BACKUP BATTERY! Fantastic Gourmet Kitchen with Stainless Appliances including Refrigerator, Butler's Pantry, Dark Cabinets with Organizers, Granite Counters & Backsplash and Large Island with Seating. Upgraded with custom shutters throughout and a beautiful, custom designed bar to host gatherings. Master Suite offers Dual Vanities w/Seating area, Sunken Tub, Walk-in Shower, 2 Walk-in Closets with Organizers, Large Bedroom with Light/Fan combo and custom Window Coverings. Lovely Guest Bath has Granite Counters from adjoining Bedroom. Jack-n-Jill Bathroom with two adjoining Bedrooms. Open and Spacious Floor plan with Living, Formal Dining and Family Rooms. Inside Laundry Room with Sink, Storage. High Ceilings, Beautiful Crown Molding, Custom Paint, Upgraded Lights, Ceiling Fans, Recessed Lighting, Ceramic Tile Floors, Carpeting in Bedrooms. French Doors leading out to Fantastic Backyard; Large Covered Patio, Waterfall, Above-Ground Spa, Fruit and Palm Trees plus Lush Landscaping. Amenities: 3 Club Houses: Social Clubs, The Bistro, Ballroom, Crafts, Movie Theater, Library, Billiards, Beauty Salon & Spa, 3 Gyms, Classes, Tennis Courts, 3 Pools (1 Indoor), Pickleball, Walking Trails, Lounge Areas, and so much more. Freeway Access, Near Restaurants and Shopping, driving distance to Mountains, Oak Glen, Cabazon Outlet Mall and Palm Springs plus numerous Golf Courses. Truly a Home to Entertain Family & Friends!
Sold for $639,999
Listed by: NEST REAL ESTATE • Ashley Saulsberry • Contact: 951-287-9867
Bought with: EXCELLENCE EMPIRE REAL ESTATE
$639,999
159 Brush Crk, Beaumont, CA 92223
4beds
2,792sqft
Single Family Residence
Built in 2005
8,276 Square Feet Lot
$-- Zestimate®
$229/sqft
$3,243 Estimated rent
Home value
Not available
Estimated sales range
Not available
$3,243/mo
Zestimate® history
Owner options
List your home for rent
$3,243/mo
Rent Zestimate®
Find your next renter with Zillow Rental Manager. Plus, with online applications, you can quickly screen prospective tenants – for free.
$3,243/mo
Rent Zestimate®
Refinance and save
$4,403/mo
Est. payment
Refinancing to a lower rate could help reduce your monthly payments and save thousands over the life of the loan.
$4,403/mo
Est. payment
Explore your selling options
Work with a Zillow partner agent
Leverage their expertise and Zillow's premium Showcase listings to get your home seen by more buyers.
Get startedList with your own agent
Get your home in front of millions of buyers by listing it on Zillow.
Learn how to do itSell it yourself
Take full control of how buyers see your home on Zillow by listing For Sale by Owner (FSBO).
List your homeWhat's special
Tennis courtsSingle storyClub housesMovie theaterWalking trailsHigh ceilingsSocial clubs
Zillow last checked:
Listing updated:
Listed by:
Ashley Saulsberry DRE #01987326 951-287-9867,
NEST REAL ESTATE
Bought with:
ADRIANA HESFORD, DRE #01180938
EXCELLENCE EMPIRE REAL ESTATE
Source: CRMLS,MLS#: EV23099602 Originating MLS: California Regional MLS
Originating MLS: California Regional MLSFacts & features
Interior
Bedrooms & bathrooms
- Bedrooms: 4
- Bathrooms: 3
- Full bathrooms: 3
- Main level bathrooms: 3
- Main level bedrooms: 4
Rooms
- Room types: Bathroom, Bedroom, Kitchen, Laundry, Other
Bedroom
- Features: All Bedrooms Down
Other
- Features: Walk-In Closet(s)
Heating
- Central
Cooling
- Central Air
Appliances
- Laundry: Electric Dryer Hookup, Gas Dryer Hookup, Laundry Room
Features
- All Bedrooms Down, Jack and Jill Bath, Walk-In Closet(s)
- Has fireplace: No
- Fireplace features: None
- Common walls with other units/homes: No Common Walls
Interior area
- Total interior livable area: 2,792 sqft
Property
Parking
- Total spaces: 2
- Parking features: Garage - Attached
- Attached garage spaces: 2
Features
- Levels: One
- Stories: 1
- Entry location: FRONT
- Pool features: Community, Association
- Has view: Yes
- View description: Hills
Lot
- Size: 8,276 Square Feet
- Features: 0-1 Unit/Acre
Details
- Parcel number: 428190001
- Special conditions: Standard
Construction
Type & style
- Home type: SingleFamily
- Property subtype: Single Family Residence
Condition
- New construction: No
- Year built: 2005
Utilities & green energy
- Sewer: Public Sewer
- Water: Public
Community & HOA
Community
- Features: Biking, Sidewalks, Pool
- Senior community: Yes
- Subdivision: ,Not Applicable
HOA
- Has HOA: Yes
- Amenities included: Call for Rules, Clubhouse, Fitness Center, Maintenance Grounds, Maintenance Front Yard, Barbecue, Pickleball, Pool, Pets Allowed, Recreation Room, Spa/Hot Tub, Security, Trail(s)
- HOA fee: $344 monthly
- HOA name: FOUR SEASONS
- HOA phone: 951-769-6358
Location
- Region: Beaumont
Financial & listing details
- Price per square foot: $229/sqft
- Tax assessed value: $381,000
- Date on market: 6/7/2023
- Cumulative days on market: 28 days
- Listing terms: Cash,Cash to Existing Loan,Conventional,1031 Exchange,FHA,Freddie Mac
Price history
| Date | Event | Price |
|---|---|---|
| 8/7/2023 | Sold | $639,999$229/sqft |
Source:  CRMLS #EV23099602 Report a problem CRMLS #EV23099602 Report a problem | ||
| 7/10/2023 | Pending sale | $639,999$229/sqft |
Source: CRMLS #EV23099602 Report a problem | ||
| 6/7/2023 | Listed for sale | $639,999+33.3%$229/sqft |
Source: CRMLS #EV23099602 Report a problem | ||
| 12/27/2018 | Sold | $480,000-1%$172/sqft |
Source: Agent Provided Report a problem | ||
| 11/10/2018 | Pending sale | $484,900$174/sqft |
Source: SUN LAKES REALTY, INC #EV18241679 Report a problem | ||
| 10/5/2018 | Listed for sale | $484,900$174/sqft |
Source: SUN LAKES REALTY, INC #EV18241679 Report a problem | ||
Public tax history
| Year | Property taxes | Tax assessment |
|---|---|---|
| 2016 | -- | $381,000 |
| 2015 | $7,455 +5.4% | $381,000 +20.6% |
| 2014 | $7,075 | $316,000 +25.9% |
| 2013 | -- | $251,000 -12.8% |
| 2012 | -- | $288,000 +39.1% |
| 2011 | -- | $207,000 -16.2% |
| 2010 | -- | $247,000 +7.4% |
| 2009 | -- | $230,000 -36.3% |
| 2008 | -- | $361,000 -14.5% |
| 2007 | -- | $422,417 +2% |
| 2006 | -- | $414,135 |
Find assessor info on the county website
Neighborhood: 92223
Nearby homes
- $640,0004 bd3 ba2.7k sqft159 Brush Crk, Beaumont, CA 92223Sold
- $272,5923 bd3 ba2.6k sqft163 Brush Crk, Beaumont, CA 92223Off Market
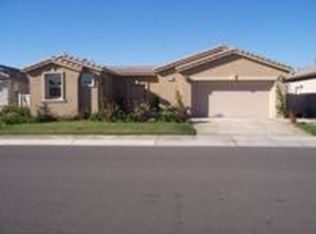
- $580,1003 bd3 ba2.6k sqft163 Brush Crk, Beaumont, CA 92223Off Market
- $382,0003 bd2 ba2.7k sqft167 Brush Crk, Beaumont, CA 92223Off Market
- $630,2003 bd3 ba2.7k sqft167 Brush Crk, Beaumont, CA 92223Off Market
- $487,5002 bd2 ba2k sqft146 Kettle Crk, Beaumont, CA 92223Off Market
- $430,0002 bd2 ba2k sqft150 Kettle Crk, Beaumont, CA 92223Sold
- $639,0003 bd3 ba2.6k sqft162 Brush Crk, Beaumont, CA 92223Sold
Nearby schools
GreatSchools rating
- 5/10Three Rings Ranch Elementary SchoolGrades: K-5Distance: 2.6 mi
- 4/10Mountain View Middle SchoolGrades: 6-8Distance: 3.3 mi
- 7/10Beaumont Senior High SchoolGrades: 9-12Distance: 3.8 mi


Get pre-qualified for a loan
At Zillow Home Loans, we can pre-qualify you in as little as 5 minutes with no impact to your credit score.An equal housing lender. NMLS #10287.
- California
- Riverside County
- Beaumont
- 92223
- 159 Brush Crk
Nearby cities
Nearby zip codes
Other Beaumont Topics
