Experience the ease of condominium living in the Bitterroot Valley at Hamilton’s brand-new Canyon Falls Condominiums. Unit 204 offers the convenience and ease of condo living with a comfortable single-level floor plan. It is a light and bright 868 sq ft. 2-bedroom, 2-bathroom condominium situated on the second floor. Big windows and a private covered balcony showcase impressive mountain views and provide for abundant natural light. The modern open-concept layout features a kitchen with stained wood cabinetry, quartz countertops, durable LVP flooring, and an electric fireplace. The primary bedroom includes an ensuite bath with a shower and walk-in closet. Unit 204 includes one assigned parking spot and private storage.
Canyon Falls amenities include private balconies and patios, an off-street parking lot with assigned parking and ample guest parking, an elevator, secure building access, and Bitterroot River proximity. Canyon Falls is conveniently located in Hamilton close to shopping, dining, medical, and all the Bitterroot Valley has to offer. Completion will be fall 2026.
Active
$329,500
159 Canyon Falls Way #204, Hamilton, MT 59840
2beds
868sqft
Condominium
Built in 2026
-- sqft lot
$326,800 Zestimate®
$380/sqft
$232/mo HOA
What's special
Electric fireplaceImpressive mountain viewsModern open-concept layoutPrivate covered balconyPrivate balconies and patiosDurable lvp flooringAbundant natural light
- 77 days
- 6
- 0
Zillow last checked:
Listing updated:
Listed by:
Gillian Fetz Edgell 406-529-4602,
Glacier Sotheby's International Realty Missoula
Source: MRMLS,MLS#: 30075161
Facts & features
Interior
Bedrooms & bathrooms
- Bedrooms: 2
- Bathrooms: 2
- Full bathrooms: 1
- 3/4 bathrooms: 1
Heating
- Wall Furnace
Cooling
- Wall Unit(s)
Appliances
- Included: Dryer, Dishwasher, Disposal, Microwave, Range, Refrigerator, Washer
- Laundry: Washer Hookup
Features
- Elevator, Fireplace, Main Level Primary, Open Floorplan, Walk-In Closet(s)
- Basement: None
- Number of fireplaces: 1
Interior area
- Total structure area: 868
- Total interior livable area: 868 sqft
- Finished area below ground: 0
Property
Parking
- Parking features: Assigned
Features
- Levels: One
- Patio & porch: Covered, Deck, Balcony
- Exterior features: Balcony
- Has view: Yes
- View description: Mountain(s)
Details
- Parcel number: 13146724103267012
- Special conditions: Standard
Construction
Type & style
- Home type: Condo
- Property subtype: Condominium
Materials
- Foundation: Poured
Condition
- New construction: Yes
- Year built: 2026
Details
- Builder name: Edgell Building Inc.
Utilities & green energy
- Sewer: Public Sewer
- Water: Public
- Utilities for property: Cable Available, Electricity Connected, High Speed Internet Available
Community & HOA
Community
- Security: Carbon Monoxide Detector(s), Fire Sprinkler System, Smoke Detector(s), Security System
HOA
- Has HOA: Yes
- Amenities included: Elevator(s), Landscaping, Management, Snow Removal, Security
- Services included: Common Area Maintenance, Insurance, Maintenance Grounds, Maintenance Structure, Sewer, Security, Trash, Water, Snow Removal
- HOA fee: $232 monthly
- HOA name: Canyon Falls Condominiums Hoa
Location
- Region: Hamilton
Financial & listing details
- Price per square foot: $380/sqft
- Annual tax amount: $4,985
- Date on market: 7/20/2026
- Listing agreement: Exclusive Right To Sell
Estimated market value
$326,800
$310,000 - $343,000
$2,007/mo
Price history
| Date | Event | Price |
|---|---|---|
| 7/20/2026 | Listed for sale | $329,500$380/sqft |
Source:  MRMLS #30075161 Report a problem MRMLS #30075161 Report a problem | ||
Public tax history
Tax history is unavailable.
Monthly payment
Est. payment
Payment breakdown
Explore the cost of this home by adjusting the details. Changes won't be saved.Climate risks
Neighborhood: 59840
- $292,5001 bd1 ba696 sqft159 Canyon Falls Way #301, Hamilton, MT 59840New Construction

- $320,5002 bd1 ba741 sqft159 Canyon Falls Way #308, Hamilton, MT 59840New Construction

- $319,5002 bd2 ba868 sqft159 Canyon Falls Way #104, Hamilton, MT 59840New Construction
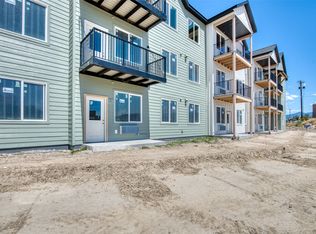
- $300,5002 bd1 ba741 sqft159 Canyon Falls Way #108, Hamilton, MT 59840New Construction

Similar homes
- $329,5002 bd2 ba868 sqftCanyon Falls Condominiums, Hamilton, MT 59840Active

 MLS ID #30075159, Gillian Fetz Edgell, Glacier Sotheby's International Realty Missoula. MRMLS
 - $328,5002 bd2 ba848 sqftCanyon Falls Condominiums, Hamilton, MT 59840ActiveMLS ID #30075180, Gillian Fetz Edgell, Glacier Sotheby's International Realty Missoula. MRMLS
- $329,5002 bd2 ba868 sqft159 Canyon Falls Way #304, Hamilton, MT 59840Active
 MLS ID #30075191, Gillian Fetz Edgell, Glacier Sotheby's International Realty Missoula. MRMLS
 - $328,5002 bd2 ba848 sqftCanyon Falls Condominiums, Hamilton, MT 59840ActiveMLS ID #30075163, Gillian Fetz Edgell, Glacier Sotheby's International Realty Missoula. MRMLS
- $327,5002 bd2 ba852 sqftCanyon Falls Condominiums, Hamilton, MT 59840ActiveMLS ID #30075156, Gillian Fetz Edgell, Glacier Sotheby's International Realty Missoula. MRMLS
- $319,5002 bd2 ba868 sqftCanyon Falls Condominiums, Hamilton, MT 59840ActiveMLS ID #30075134, Gillian Fetz Edgell, Glacier Sotheby's International Realty Missoula. MRMLS
- $319,5002 bd2 ba852 sqftCanyon Falls Condominiums, Hamilton, MT 59840ActiveMLS ID #30075094, Gillian Fetz Edgell, Glacier Sotheby's International Realty Missoula. MRMLS
- $318,5002 bd2 ba848 sqftCanyon Falls Condomimiums, Hamilton, MT 59840ActiveMLS ID #30075135, Gillian Fetz Edgell, Glacier Sotheby's International Realty Missoula. MRMLS
- $317,5002 bd2 ba803 sqftCanyon Falls Condominiums, Hamilton, MT 59840ActiveMLS ID #30075079, Gillian Fetz Edgell, Glacier Sotheby's International Realty Missoula. MRMLS
- $318,5002 bd2 ba848 sqftCanyon Falls Condominiums, Hamilton, MT 59840ActiveMLS ID #30075140, Gillian Fetz Edgell, Glacier Sotheby's International Realty Missoula. MRMLS
- $346,5002 bd2 ba803 sqftCanyon Falls Condominiums, Hamilton, MT 59840ActiveMLS ID #30075187, Gillian Fetz Edgell, Glacier Sotheby's International Realty Missoula. MRMLS
- $352,5002 bd2 ba848 sqftCanyon Falls Condominiums, Hamilton, MT 59840ActiveMLS ID #30075194, Gillian Fetz Edgell, Glacier Sotheby's International Realty Missoula. MRMLS
- $352,5002 bd2 ba848 sqftCanyon Falls Condominiums, Hamilton, MT 59840ActiveMLS ID #30075193, Gillian Fetz Edgell, Glacier Sotheby's International Realty Missoula. MRMLS
- $352,5002 bd2 ba852 sqftCanyon Falls Condominiums, Hamilton, MT 59840ActiveMLS ID #30075188, Gillian Fetz Edgell, Glacier Sotheby's International Realty Missoula. MRMLS
- $320,5002 bd1 ba741 sqftCanyon Falls Condominiums, Hamilton, MT 59840ActiveMLS ID #30075196, Gillian Fetz Edgell, Glacier Sotheby's International Realty Missoula. MRMLS
- $322,5002 bd1 ba804 sqftCanyon Falls Condominiums, Hamilton, MT 59840ActiveMLS ID #30075195, Gillian Fetz Edgell, Glacier Sotheby's International Realty Missoula. MRMLS
- $337,0002 bd2 ba1.1k sqft121-A Alice Ave, Hamilton, MT 59840ActiveMLS ID #30077964, Kathie Butts, EXIT Realty Bitterroot Valley South. MRMLS
- $312,5002 bd1 ba804 sqftCanyon Falls Condominiums, Hamilton, MT 59840ActiveMLS ID #30075181, Gillian Fetz Edgell, Glacier Sotheby's International Realty Missoula. MRMLS
- $310,5002 bd1 ba741 sqftCanyon Falls Condominiums, Hamilton, MT 59840ActiveMLS ID #30075182, Gillian Fetz Edgell, Glacier Sotheby's International Realty Missoula. MRMLS
- $334,8502 bd1 ba956 sqft512 N 7th St, Hamilton, MT 59840ActiveMLS ID #30079003, Sonja Kearney, 406 Bitterroot Properties. MRMLS
