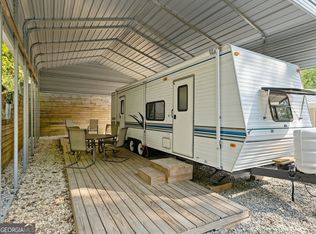
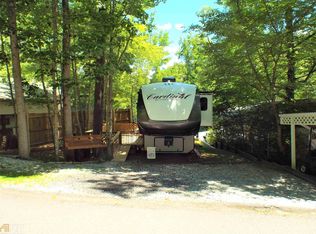
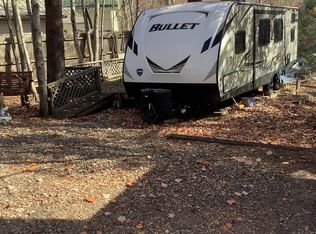

Relax, unwind, and fall in love with mountain life! Tucked inside the gated, family-friendly Mountain Lakes Resort, this charming camper retreat is the perfect place to slow down, make memories, and enjoy everything North Georgia has to offer. Whether you're looking for a weekend getaway, seasonal escape, or short-term rental opportunity, this property is ready to enjoy from day one. Imagine quiet mornings sipping coffee on the covered patio, afternoons spent fishing or paddling across the lake, and cool mountain evenings relaxing outside. Inside, the camper has been thoughtfully equipped with the comforts that make extended stays easy, including a full-size refrigerator, real toilet, and on-demand water heater. The property has been well cared for and offers the perfect blend of comfort and outdoor living. Mountain Lakes Resort is packed with amenities for all ages, including indoor and outdoor swimming pools, horseback riding trails, lake fishing and kayaking, mini golf, a playground, chapel, community recreation hall, and an onsite diner. Conveniently located near Helen, Cleveland, Dahlonega, and Blairsville, you'll be close to some of North Georgia's favorite attractions while still having your own peaceful mountain retreat to come home to. Come spend a weekend here, and you may never want to leave!
Active
$55,000
159 Canyon Pass, Cleveland, GA 30528
1beds
320sqft
Single Family Residence
Built in 2001
435 Square Feet Lot
$-- Zestimate®
$172/sqft
$150/mo HOA
What's special
Charming camper retreatCovered patioFull-size refrigeratorOn-demand water heaterReal toilet
- 6 days
- 316
- 25
Likely to sell faster than
Zillow last checked:
Listing updated:
Listed by:
James Allison 706-200-2210,
Leading Edge Real Estate LLC
Source: GAMLS,MLS#: 10855649
Facts & features
Interior
Bedrooms & bathrooms
- Bedrooms: 1
- Bathrooms: 1
- Full bathrooms: 1
- Main level bathrooms: 1
- Main level bedrooms: 1
Rooms
- Room types: Other
Heating
- Propane, Central
Cooling
- Electric, Central Air
Appliances
- Included: Cooktop, Microwave, Oven/Range (Combo), Refrigerator
- Laundry: Other
Features
- Other
- Flooring: Carpet, Laminate
- Basement: None
- Has fireplace: No
Interior area
- Total structure area: 320
- Total interior livable area: 320 sqft
- Finished area above ground: 320
- Finished area below ground: 0
Property
Parking
- Parking features: Parking Pad
- Has uncovered spaces: Yes
Features
- Levels: One
- Stories: 1
Lot
- Size: 435 Square Feet
- Features: Corner Lot
Details
- Parcel number: 031E 145
Construction
Type & style
- Home type: SingleFamily
- Architectural style: Other
- Property subtype: Single Family Residence
Materials
- Other
- Roof: Metal
Condition
- Resale
- New construction: No
- Year built: 2001
Utilities & green energy
- Sewer: Public Sewer
- Water: Public
- Utilities for property: Cable Available, Sewer Connected
Community & HOA
Community
- Features: Boat/Camper/Van Prkg, Clubhouse, Gated, Guest Lodging, Lake, Fitness Center, Playground, Pool, Stable(s)
- Subdivision: Mountain Shadows
HOA
- Has HOA: Yes
- Services included: Security, Other, Private Roads, Reserve Fund, Sewer, Swimming, Water
- HOA fee: $1,800 annually
Location
- Region: Cleveland
Financial & listing details
- Price per square foot: $172/sqft
- Annual tax amount: $219
- Date on market: 9/30/2026
- Listing agreement: Exclusive Right To Sell
Estimated market value
Not available
Estimated sales range
Not available
$959/mo
Price history
| Date | Event | Price |
|---|---|---|
| 9/30/2026 | Listed for sale | $55,000-8.3%$172/sqft |
Source:  GAMLS #10855649 Report a problem GAMLS #10855649 Report a problem | ||
| 3/10/2026 | Sold | $60,000-3.2%$188/sqft |
Source: GAMLS #10660596 Report a problem | ||
| 12/30/2025 | Pending sale | $62,000$194/sqft |
Source: GAMLS #10660596 Report a problem | ||
| 11/7/2025 | Listed for sale | $62,000$194/sqft |
Source: GAMLS #10639613 Report a problem | ||
Public tax history
Tax history is unavailable.
Monthly payment
Est. payment
Payment breakdown
Explore the cost of this home by adjusting the details. Changes won't be saved.Climate risks
Neighborhood: 30528
Nearby schools
Schools provided by the listing agent
- Elementary: Jack P Nix
- Middle: White
- High: White
Source: GAMLS. This data may not be complete. We recommend contacting the local school district to confirm school assignments for this home.
Similar homes
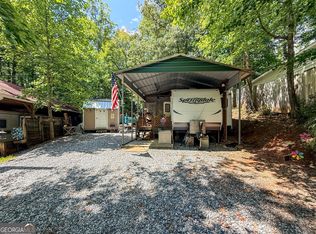
- $72,0001 bd1 ba300 sqft158 Canyon Pass, Cleveland, GA 30528Active
 MLS ID #10847508, James Allison, Leading Edge Real Estate LLC. GAMLS
 - $45,0001 bd1 ba242 sqft60 Park Vista Dr, Cleveland, GA 30528Active
 MLS ID #10818827, Seth Michael Steele, Fourth Mountain Real Estate. GAMLS
 - $68,0001 bd1 ba380 sqft1085 Mountain Shadows Dr, Cleveland, GA 30528Active
 MLS ID #10793218, Seth Michael Steele, Fourth Mountain Real Estate. GAMLS
 - $79,9001 bd1 ba400 sqft88 Canyon Pass, Cleveland, GA 30528Active
 MLS ID #10428565, Shari L Wintermute, Mountain Country Realty LLC. GAMLS
 - $79,5001 bd1 ba300 sqft61 Candy Land Dr, Cleveland, GA 30528ActiveMLS ID #10543870, Shari L Wintermute, Mountain Country Realty LLC. GAMLS
