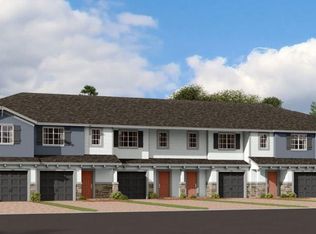
Welcome home to our newest townhome plan in Sanford, the San Jose. This 3-bedroom, 2.5-bathroom with loft is designed for the way people live today.Inside, find the kitchen and great room space located in the back of the home and away from the entrance, allowing for more privacy. The open-concept kitchen space flows into the family room, creating the perfect space for entertaining friends and family.The kitchen showcases 42" cabinets, GE® stainless steel appliances, and a closet pantry to keep you stocked up after Costco runs. The working island with seating is sure to be a favorite spot for meal prep while helping the kids with homework and for quick snacks on the go. A powder bath off the kitchen so guests don't have to run upstairs and the destination laundry room complete the first floor. A sliding glass door off the great room leads to the patio and backyard, where more fun can be had.Upstairs, first be greeted by the loft, a great spot as a home office, game room, or home theater. Find two secondary bedrooms that share a hall bath in the back of the home, while the owner's suite can be found in the front. The owner's suite boasts a large walk-in closet and an en-suite bath with dual sink vanity and a large shower.The San Jose is backed by M/I Homes' comprehensive warranty. Combined with our Energy Star® features, this home will save you money month after month on the cost of homeownership. Think this could be the home for y...
This property is off market, which means it's not currently listed for sale or rent on Zillow. This may be different from what's available on other websites or public sources.