Gorgeous 4-Bedroom Home with a salt water Pool on .75 Acres - Move-In Ready! Welcome to your dream home! Nestled on a spacious .75-acre lot, this stunning 4-bedroom, 2-bathroom house is the epitome of comfort, style, and modern living. Boasting a refreshing salt-water pool, new siding, a brand-new roof, and a host of renovations including a renovated kitchen and bathrooms, this residence is a sanctuary of relaxation and luxury. Key Features: 1. Spacious Living: Step inside to discover a meticulously crafted interior, with new paint and flooring throughout, exuding warmth and elegance. 2. Renovated Kitchen: The heart of the home, the kitchen has been tastefully renovated with modern fixtures, ample storage, sleek countertops, and high-end appliances, perfect for culinary enthusiasts and entertaining guests. 3. Luxurious Bathrooms: Indulge in the comfort of fully renovated bathrooms, featuring contemporary finishes, and stylish vanities. 4. Outdoor Oasis: Escape to your private outdoor haven, complete with a sparkling salt water pool, ideal for summer gatherings, relaxing evenings, and creating lasting memories with loved ones. 5. New Siding and Roof: Enjoy peace of mind with new siding and a recently installed roof, ensuring durability, curb appeal, and low maintenance for years to come. 6. Expansive Lot: Situated on .75 acres of lush land, there's plenty of space for outdoor activities, gardening, bonfires or simply unwinding in the tranquility of nature. 7. Move-In Ready: With every detail meticulously attended to, this home is ready for you to move in and start enjoying the lifestyle you deserve.
Sold for $448,000
$448,000
159 Carlotta Dr, Bear, DE 19701
4beds
2,750sqft
Single Family Residence
Built in 1980
0.75 Acres Lot
$492,400 Zestimate®
$163/sqft
$2,743 Estimated rent
Home value
$492,400
$463,000 - $522,000
$2,743/mo
Zestimate® history
Owner options
List your home for rent
$2,743/mo
Rent Zestimate®
Find your next renter with Zillow Rental Manager. Plus, with online applications, you can quickly screen prospective tenants – for free.
$2,743/mo
Rent Zestimate®
Refinance and save
$2,737/mo
Est. payment
Refinancing to a lower rate could help reduce your monthly payments and save thousands over the life of the loan.
$2,737/mo
Est. payment
Explore your selling options
Work with a Zillow partner agent
Leverage their expertise and Zillow's premium Showcase listings to get your home seen by more buyers.
Get startedList with your own agent
Get your home in front of millions of buyers by listing it on Zillow.
Learn how to do itSell it yourself
Take full control of how buyers see your home on Zillow by listing For Sale by Owner (FSBO).
List your homeWhat's special
Recently installed roofFully renovated bathroomsRenovated kitchenNew paintBrand - new roofContemporary finishesModern fixtures
Zillow last checked:
Listing updated:
Listed by:
Victor J Setting II 302-530-9832,
Compass,
Listing Team: The Mottola Group, Co-Listing Team: The Mottola Group,Co-Listing Agent: Stephen J Mottola 302-351-2600,
Compass
Bought with:
Debbie Phipps, RS-0010031
Empower Real Estate, LLC
Source: Bright MLS,MLS#: DENC2059138
Facts & features
Interior
Bedrooms & bathrooms
- Bedrooms: 4
- Bathrooms: 2
- Full bathrooms: 2
- Main level bathrooms: 1
- Main level bedrooms: 3
Rooms
- Room types: Living Room, Dining Room, Bedroom 2, Kitchen, Den, Bedroom 1
Basement
- Area: 0
Heating
- Forced Air, Electric
Cooling
- Central Air, Electric
Appliances
- Included: Built-In Range, Disposal, Dryer, Washer, Water Heater, Self Cleaning Oven, Electric Water Heater
- Laundry: Lower Level
Features
- Attic, Ceiling Fan(s), Dining Area, Formal/Separate Dining Room, Bathroom - Stall Shower, Dry Wall, Paneled Walls
- Flooring: Carpet, Vinyl
- Doors: Insulated
- Windows: Wood Frames
- Has basement: No
- Number of fireplaces: 1
Interior area
- Total structure area: 2,750
- Total interior livable area: 2,750 sqft
- Finished area above ground: 2,750
Property
Parking
- Total spaces: 1
- Parking features: Garage Faces Front, Basement, Storage, Inside Entrance, Asphalt, Circular Driveway, Driveway, Paved, Attached, Off Street
- Attached garage spaces: 1
- Has uncovered spaces: Yes
Accessibility
- Accessibility features: None
Features
- Levels: Two
- Stories: 2
- Patio & porch: Deck, Porch, Patio, Enclosed
- Exterior features: Barbecue, Sidewalks
- Has private pool: Yes
- Pool features: Private
- Has view: Yes
- View description: Trees/Woods
Lot
- Size: 0.75 Acres
- Dimensions: 144.90 x 340.00
- Features: Backs to Trees, Flag Lot, Wooded, Rear Yard, Private, Backs - Parkland
Details
- Additional structures: Above Grade, Below Grade
- Parcel number: 11033.00157
- Zoning: NC21
- Special conditions: Standard
Construction
Type & style
- Home type: SingleFamily
- Architectural style: Ranch/Rambler
- Property subtype: Single Family Residence
Materials
- Frame
- Foundation: Block
- Roof: Architectural Shingle
Condition
- New construction: No
- Year built: 1980
Utilities & green energy
- Electric: 200+ Amp Service, 220 Volts
- Sewer: Public Sewer
- Water: Public
- Utilities for property: Cable Available, Electricity Available, Sewer Available
Community & HOA
Community
- Security: Security System
- Subdivision: Wrangle Hill Estates
HOA
- Has HOA: Yes
- Services included: Common Area Maintenance, Snow Removal
- HOA fee: $40 annually
- HOA name: WRANGLE HILL HOME OWNER'S ASSOCIATION
Location
- Region: Bear
Financial & listing details
- Price per square foot: $163/sqft
- Tax assessed value: $92,300
- Annual tax amount: $3,814
- Date on market: 4/6/2024
- Listing agreement: Exclusive Right To Sell
- Listing terms: Cash,Conventional,FHA 203(k)
- Exclusions: Personal Property
- Ownership: Fee Simple
Price history
| Date | Event | Price |
|---|---|---|
| 5/31/2024 | Sold | $448,000$163/sqft |
Source:  Bright MLS #DENC2059138 Report a problem Bright MLS #DENC2059138 Report a problem | ||
| 5/4/2024 | Contingent | $448,000$163/sqft |
Source: Bright MLS #DENC2059138 Report a problem | ||
| 4/24/2024 | Price change | $448,000-0.4%$163/sqft |
Source: Bright MLS #DENC2059138 Report a problem | ||
| 4/7/2024 | Listed for sale | $450,000+95.7%$164/sqft |
Source: Bright MLS #DENC2059138 Report a problem | ||
| 10/24/2019 | Sold | $230,000-17.9%$84/sqft |
Source: Public Record Report a problem | ||
| 7/24/2019 | Pending sale | $280,000$102/sqft |
Source: Coldwell Banker Preferred - Delaware Office #DENC416782 Report a problem | ||
| 7/12/2019 | Price change | $280,000-6.6%$102/sqft |
Source: Coldwell Banker Preferred - Delaware Office #DENC416782 Report a problem | ||
| 6/18/2019 | Price change | $299,900-3.3%$109/sqft |
Source: Coldwell Banker Preferred - Delaware Office #DENC416782 Report a problem | ||
| 5/29/2019 | Price change | $310,000-2.8%$113/sqft |
Source: Coldwell Banker Preferred - Delaware Office #DENC416782 Report a problem | ||
| 4/17/2019 | Price change | $319,000-1.8%$116/sqft |
Source: Coldwell Banker Preferred - Delaware Office #DENC416782 Report a problem | ||
| 4/9/2019 | Price change | $324,900-3%$118/sqft |
Source: Coldwell Banker Preferred - Delaware Office #DENC416782 Report a problem | ||
| 3/27/2019 | Price change | $334,900-1.5%$122/sqft |
Source: Coldwell Banker Preferred - Delaware Office #DENC416782 Report a problem | ||
| 3/17/2019 | Listed for sale | $339,900+23.6%$124/sqft |
Source: Coldwell Banker Preferred - Delaware Office #DENC416782 Report a problem | ||
| 2/8/2007 | Sold | $275,000$100/sqft |
Source: Public Record Report a problem | ||
Public tax history
| Year | Property taxes | Tax assessment |
|---|---|---|
| 2025 | -- | $481,600 +421.8% |
| 2024 | $4,056 +2.7% | $92,300 |
| 2023 | $3,950 +0.7% | $92,300 |
| 2022 | $3,923 +2.2% | $92,300 |
| 2021 | $3,839 +2.8% | $92,300 |
| 2020 | $3,733 +28.3% | $92,300 |
| 2019 | $2,910 +6.8% | $92,300 |
| 2017 | $2,726 +4.8% | $92,300 |
| 2016 | $2,601 | $92,300 |
| 2015 | $2,601 +11.4% | $92,300 |
| 2014 | $2,336 | $92,300 |
| 2013 | -- | $92,300 |
| 2012 | -- | $92,300 |
| 2011 | -- | $92,300 |
| 2010 | -- | $92,300 |
| 2009 | -- | $92,300 |
| 2008 | -- | $92,300 |
| 2007 | -- | $92,300 |
| 2006 | -- | $92,300 |
| 2005 | -- | $92,300 |
| 2004 | -- | $92,300 |
| 2003 | -- | $92,300 |
| 2002 | -- | $92,300 |
| 2001 | -- | $92,300 |
Find assessor info on the county website
Neighborhood: 19701
Nearby homes
- $497,8004 bd3 ba2.7k sqft161 Carlotta Dr, Bear, DE 19701Off Market
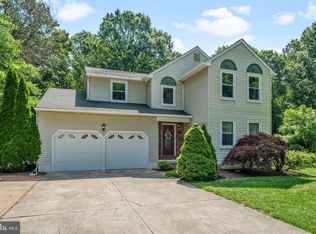
- $447,8004 bd2 ba1.8k sqft157 Carlotta Dr, Bear, DE 19701Off Market
- $523,2004 bd3 ba2.3k sqft163 Carlotta Dr, Bear, DE 19701Off Market
- $525,0004 bd2 ba2.6k sqft155 Carlotta Dr, Bear, DE 19701Off Market
- $497,5004 bd2 ba2.3k sqft165 Carlotta Dr, Bear, DE 19701Off Market
- $501,0004 bd3 ba2.3k sqft153 Carlotta Dr, Bear, DE 19701Off Market
- $357,2002 bd2 ba1.7k sqft248 W Red Lion Dr, Bear, DE 19701Off Market
- $453,7003 bd2 ba2.4k sqft156 Carlotta Dr, Bear, DE 19701Off Market
Nearby schools
GreatSchools rating
- 7/10Keene (William B.) Elementary SchoolGrades: K-5Distance: 2 mi
- 3/10Gauger-Cobbs Middle SchoolGrades: 6-8Distance: 5 mi
- 1/10Glasgow High SchoolGrades: 9-12Distance: 3.8 mi
Schools provided by the listing agent
- High: Glasgow
- District: Christina
Source: Bright MLS. This data may not be complete. We recommend contacting the local school district to confirm school assignments for this home.
Get a cash offer in 3 minutes
Find out how much your home could sell for in as little as 3 minutes with a no-obligation cash offer.
Estimated market value
$492,400
Get a cash offer in 3 minutes
Find out how much your home could sell for in as little as 3 minutes with a no-obligation cash offer.
Estimated market value
$492,400
- Delaware
- New Castle County
- Bear
- 19701
- 159 Carlotta Dr
Nearby cities
Nearby zip codes
Other Bear Topics
