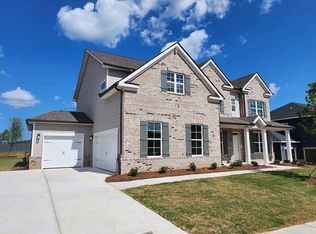
Century Communities, Biltmore D2 floor plan with 3 car garage in beautiful Carmichael Farms!! This home features 5 Bedrooms and 4 full bathrooms! This masterpiece home features a soaring 2 story Great room that brings in tons of natural light to all living spaces! This home offers study with French doors, Formal Dining Room w/ Butlers Pantry, Gourmet Kitchen with quartz island and countertops, 42" painted cabinets in a soft heather gray color. Guest suite with attached bathroom on main level conveniently situated to the back of the home for added privacy. Century Home connect provides voice command thermostat, kitchen & front door porch lights, keyless front door. STOCK PHOTOS, NOT ACTUAL HOUSE!! Resort style amenities in community featuring JR Olympic swimming pool, clubhouse and 4 lighted tennis courts, event lawn, Basketball Court and more. Home is estimated to be completed Feb 2024 New Promotional Price Incentive available with seller's preferred lender, Inspire Home Loans
Closed
$604,791
159 Carmichael Dr Lot 2157, Canton, GA 30115
5beds
3,068sqft
Single Family Residence, Residential
Built in 2023
0.37 Acres Lot
$667,700 Zestimate®
$197/sqft
$3,230 Estimated rent
Home value
$667,700
$634,000 - $708,000
$3,230/mo
Zestimate® history
Owner options
List your home for rent
$3,230/mo
Rent Zestimate®
Find your next renter with Zillow Rental Manager. Plus, with online applications, you can quickly screen prospective tenants – for free.
$3,230/mo
Rent Zestimate®
Refinance and save
$4,731/mo
Est. payment
Refinancing to a lower rate could help reduce your monthly payments and save thousands over the life of the loan.
$4,731/mo
Est. payment
Explore your selling options
Work with a Zillow partner agent
Leverage their expertise and Zillow's premium Showcase listings to get your home seen by more buyers.
Get startedList with your own agent
Get your home in front of millions of buyers by listing it on Zillow.
Learn how to do itSell it yourself
Take full control of how buyers see your home on Zillow by listing For Sale by Owner (FSBO).
List your homeWhat's special
Attached bathroomJr olympic swimming poolGuest suiteBasketball courtCentury homeCentury communitiesMasterpiece home
Zillow last checked:
Listing updated:
Listed by:
Karen Hollins,
CCG Realty Group, LLC.,
Britt Amtower,
CCG Realty Group, LLC.
Bought with:
Vishnu Katekaneni, 318164
Nathan's Realty
Source: FMLS GA,MLS#: 7315447
Facts & features
Interior
Bedrooms & bathrooms
- Bedrooms: 5
- Bathrooms: 4
- Full bathrooms: 4
- Main level bathrooms: 1
- Main level bedrooms: 1
Rooms
- Room types: Great Room, Office
Primary bedroom
- Features: Oversized Master, Other
- Level: Oversized Master, Other
Bedroom
- Features: Oversized Master, Other
Primary bathroom
- Features: Double Vanity, Separate Tub/Shower
Dining room
- Features: Great Room, Separate Dining Room
Kitchen
- Features: Eat-in Kitchen, Kitchen Island, Pantry, Stone Counters, View to Family Room
Heating
- Central, Natural Gas, Zoned
Cooling
- Ceiling Fan(s), Central Air, Zoned
Appliances
- Included: Dishwasher, Disposal, Double Oven, Gas Cooktop, Gas Water Heater, Microwave
- Laundry: Laundry Room, Upper Level
Features
- Crown Molding, Double Vanity, Entrance Foyer, High Ceilings 9 ft Lower, High Ceilings 9 ft Main, High Ceilings 9 ft Upper, Smart Home, Tray Ceiling(s), Walk-In Closet(s), Other
- Flooring: Carpet, Ceramic Tile, Hardwood, Vinyl
- Windows: Double Pane Windows, Insulated Windows
- Basement: None
- Attic: Pull Down Stairs
- Number of fireplaces: 1
- Fireplace features: Factory Built, Family Room, Gas Log
- Common walls with other units/homes: No Common Walls
Interior area
- Total structure area: 3,068
- Total interior livable area: 3,068 sqft
- Finished area below ground: 0
Property
Parking
- Total spaces: 3
- Parking features: Attached, Driveway, Garage, Garage Door Opener, Garage Faces Front, Garage Faces Side, Level Driveway
- Attached garage spaces: 3
- Has uncovered spaces: Yes
Accessibility
- Accessibility features: None
Features
- Levels: Two
- Stories: 2
- Patio & porch: Covered, Front Porch, Patio, Rear Porch
- Exterior features: Other, No Dock
- Pool features: None
- Spa features: None
- Fencing: None
- Has view: Yes
- View description: Other
- Waterfront features: None
- Body of water: None
Lot
- Size: 0.37 Acres
- Dimensions: 92 x 168
- Features: Back Yard, Cleared, Front Yard, Landscaped, Level
Details
- Additional structures: None
- Parcel number: 02N01A 124
- Other equipment: None
- Horse amenities: None
Construction
Type & style
- Home type: SingleFamily
- Architectural style: Traditional
- Property subtype: Single Family Residence, Residential
Materials
- Brick Front, Fiber Cement, Frame
- Foundation: Concrete Perimeter, Slab
- Roof: Composition,Shingle
Condition
- New Construction
- New construction: Yes
- Year built: 2023
Details
- Warranty included: Yes
Utilities & green energy
- Electric: 110 Volts, 220 Volts in Garage
- Sewer: Public Sewer
- Water: Public
- Utilities for property: Cable Available, Natural Gas Available, Sewer Available, Underground Utilities, Water Available
Green energy
- Energy efficient items: Windows
- Energy generation: None
Community & HOA
Community
- Features: Clubhouse, Fitness Center, Homeowners Assoc, Near Schools, Near Shopping, Playground, Pool, Sidewalks, Street Lights, Swim Team, Tennis Court(s)
- Security: Fire Alarm, Smoke Detector(s)
- Subdivision: Carmichael Farms
HOA
- Has HOA: Yes
- Services included: Insurance, Maintenance Grounds
- HOA fee: $1,100 annually
Location
- Region: Canton
Financial & listing details
- Price per square foot: $197/sqft
- Date on market: 1/20/2024
- Cumulative days on market: 104 days
- Ownership: Fee Simple
- Road surface type: Asphalt, Paved
Price history
| Date | Event | Price |
|---|---|---|
| 2/29/2024 | Sold | $604,791-4%$197/sqft |
Source:  FMLS GA #7315447 Report a problem FMLS GA #7315447 Report a problem | ||
| 2/14/2024 | Pending sale | $629,990$205/sqft |
Source:  GAMLS #10244047 Report a problem GAMLS #10244047 Report a problem | ||
| 1/23/2024 | Price change | $629,990-5%$205/sqft |
Source: GAMLS #10244047 Report a problem | ||
| 1/20/2024 | Listed for sale | $663,095$216/sqft |
Source: FMLS GA #7315447 Report a problem | ||
Public tax history
Tax history is unavailable.
Neighborhood: 30115
Nearby homes
- $672,5805 bd4 ba3k sqft249 Carmichael Dr LOT 2195, Canton, GA 30115Sold

- $698,2426 bd6 ba3.8k sqft239 Carmichael Dr LOT 2191, Canton, GA 30115Sold

- $627,6385 bd4 ba3.1k sqft151 Carmichael Dr LOT 2153, Canton, GA 30115Sold
- $665,4855 bd4 ba3k sqft161 Carmichael Dr LOT 2158, Canton, GA 30115Sold

- $715,2785 bd4 ba3.4k sqft174 Carmichael Dr LOT 2137, Canton, GA 30115Sold
- $599,9904 bd4 ba3.1k sqft155 Carmichael Dr LOT 2155, Canton, GA 30115Sold
- $610,0005 bd4 ba3.4k sqft163 Carmichael Dr LOT 2159, Canton, GA 30115Sold
- $647,3015 bd5 ba3.8k sqft167 Carmichael Dr LOT 2161, Canton, GA 30115Sold
Nearby schools
GreatSchools rating
- 9/10Avery Elementary SchoolGrades: PK-5Distance: 0.3 mi
- 7/10Creekland Middle SchoolGrades: 6-8Distance: 4.1 mi
- 9/10Creekview High SchoolGrades: 9-12Distance: 3.9 mi
Schools provided by the listing agent
- Elementary: Avery
- Middle: Creekland - Cherokee
- High: Creekview
Source: FMLS GA. This data may not be complete. We recommend contacting the local school district to confirm school assignments for this home.
Get a cash offer in 3 minutes
Find out how much your home could sell for in as little as 3 minutes with a no-obligation cash offer.
Estimated market value
$667,700
Get a cash offer in 3 minutes
Find out how much your home could sell for in as little as 3 minutes with a no-obligation cash offer.
Estimated market value
$667,700
- Georgia
- Cherokee County
- Canton
- 30115
- 159 Carmichael Dr Lot 2157
Nearby cities
Nearby zip codes
Other Canton Topics
