Beautifully updated lake access home on the highly desirable Langtree Road peninsula! Nestled within an exclusive neighborhood of just 26 homes, this property offers an exceptional blend of casual elegance and charm—just steps from the shores of Lake Norman. Thoughtful design and refined finishes are found throughout including the fully renovated designer kitchen adorned with shiplap accents, marble countertops, custom cabinets, and walk-in pantry. Completely remodeled secondary bathrooms and powder room plus a stunning coastal-inspired sun room. Spectacular outdoor oasis offers an expansive patio, wood-burning fireplace, built-in gas grilling station, and saltwater pool surrounded by mature landscaping—all set on a generous .77-acres. Private community boat ramp and boat slips located just down the street to experience the best of lakeside living. Shopping, dining, and entertainment nearby, plus quick access to I-77 and the benefit of low Iredell County taxes. A special opportunity!
Closed
$1,269,000
159 Carsons Pl, Mooresville, NC 28117
4beds
3,784sqft
Single Family Residence
Built in 1995
0.77 Acres Lot
$1,257,600 Zestimate®
$335/sqft
$5,118 Estimated rent
Home value
$1,257,600
$1.16M - $1.37M
$5,118/mo
Zestimate® history
Owner options
List your home for rent
$5,118/mo
Rent Zestimate®
Find your next renter with Zillow Rental Manager. Plus, with online applications, you can quickly screen prospective tenants – for free.
$5,118/mo
Rent Zestimate®
Refinance and save
$7,917/mo
Est. payment
Refinancing to a lower rate could help reduce your monthly payments and save thousands over the life of the loan.
$7,917/mo
Est. payment
Explore your selling options
Work with a Zillow partner agent
Leverage their expertise and Zillow's premium Showcase listings to get your home seen by more buyers.
Get startedList with your own agent
Get your home in front of millions of buyers by listing it on Zillow.
Learn how to do itSell it yourself
Take full control of how buyers see your home on Zillow by listing For Sale by Owner (FSBO).
List your homeWhat's special
Wood-burning fireplaceFully renovated designer kitchenShiplap accentsCoastal-inspired sun roomExpansive patioRemodeled secondary bathroomsMarble countertops
Zillow last checked:
Listing updated:
Listed by:
Dawn Wilson dawn@ivesterjackson.com,
Ivester Jackson Christie's
Bought with:
Jen Baltich
Equity North Carolinas Real Estate, LLC
Source: Canopy MLS as distributed by MLS GRID,MLS#: 4270616
Facts & features
Interior
Bedrooms & bathrooms
- Bedrooms: 4
- Bathrooms: 4
- Full bathrooms: 3
- 1/2 bathrooms: 1
Primary bedroom
- Level: Upper
Bedroom s
- Level: Upper
Bedroom s
- Level: Upper
Bedroom s
- Level: Upper
Bathroom half
- Level: Main
Bathroom full
- Level: Upper
Bathroom full
- Level: Upper
Bathroom full
- Level: Upper
Breakfast
- Level: Main
Dining room
- Level: Main
Family room
- Level: Main
Flex space
- Level: Upper
Kitchen
- Features: Kitchen Island, Walk-In Pantry
- Level: Main
Laundry
- Level: Main
Office
- Level: Main
Sunroom
- Level: Main
Heating
- Forced Air
Cooling
- Central Air
Appliances
- Included: Dishwasher, Disposal, Exhaust Hood, Filtration System, Gas Cooktop, Gas Oven, Microwave, Oven, Refrigerator, Tankless Water Heater, Wall Oven
- Laundry: Laundry Room, Main Level
Features
- Built-in Features, Kitchen Island, Open Floorplan, Pantry, Walk-In Closet(s), Walk-In Pantry, Wet Bar
- Flooring: Carpet, Stone, Tile, Wood
- Doors: French Doors, Screen Door(s)
- Has basement: No
- Attic: Pull Down Stairs
- Fireplace features: Family Room, Gas, Gas Log, Outside, Primary Bedroom, Wood Burning
Interior area
- Total structure area: 3,784
- Total interior livable area: 3,784 sqft
- Finished area above ground: 3,784
- Finished area below ground: 0
Property
Parking
- Total spaces: 3
- Parking features: Driveway, Attached Garage, Detached Garage, Garage Door Opener, Garage Faces Front, Garage Faces Side, Garage on Main Level
- Attached garage spaces: 3
- Has uncovered spaces: Yes
- Details: (2) car attached garage and single detached garage
Features
- Levels: Two
- Stories: 2
- Patio & porch: Front Porch, Patio, Rear Porch
- Exterior features: Gas Grill
- Pool features: In Ground, Salt Water
- Fencing: Back Yard,Fenced
- Waterfront features: Boat Ramp – Community, Boat Slip (Lease/License), Boat Slip – Community, Paddlesport Launch Site - Community
- Body of water: Lake Norman
Lot
- Size: 0.77 Acres
- Dimensions: 102+307+109+309
- Features: Level, Private, Wooded
Details
- Parcel number: 4645237019.000
- Zoning: RA
- Special conditions: Standard
Construction
Type & style
- Home type: SingleFamily
- Architectural style: Traditional
- Property subtype: Single Family Residence
Materials
- Brick Full
- Foundation: Crawl Space
- Roof: Shingle
Condition
- New construction: No
- Year built: 1995
Utilities & green energy
- Sewer: Septic Installed
- Water: Well
- Utilities for property: Electricity Connected
Community & HOA
Community
- Features: Lake Access, Recreation Area, Street Lights
- Subdivision: Carsons Place
HOA
- Has HOA: Yes
- HOA fee: $450 annually
Location
- Region: Mooresville
Financial & listing details
- Price per square foot: $335/sqft
- Tax assessed value: $825,820
- Annual tax amount: $4,932
- Date on market: 6/20/2025
- Cumulative days on market: 2 days
- Listing terms: Cash,Conventional,VA Loan
- Electric utility on property: Yes
- Road surface type: Concrete, Paved
Price history
| Date | Event | Price |
|---|---|---|
| 7/25/2025 | Sold | $1,269,000-2%$335/sqft |
Source:  Canopy MLS as distributed by MLS GRID #4270616 Report a problem Canopy MLS as distributed by MLS GRID #4270616 Report a problem | ||
| 6/20/2025 | Listed for sale | $1,295,000+219.8%$342/sqft |
Source: Canopy MLS as distributed by MLS GRID #4270616 Report a problem | ||
| 9/4/2003 | Sold | $405,000+3.1%$107/sqft |
Source: Public Record Report a problem | ||
| 1/20/1998 | Sold | $393,000$104/sqft |
Source: Public Record Report a problem | ||
Public tax history
| Year | Property taxes | Tax assessment |
|---|---|---|
| 2025 | $4,932 | $825,820 |
| 2024 | $4,932 | $825,820 |
| 2023 | $4,932 +21.5% | $825,820 +29.6% |
| 2022 | $4,060 +0.1% | $637,400 |
| 2021 | $4,056 +6.8% | $637,400 +6.9% |
| 2020 | $3,798 +4.9% | $596,410 |
| 2019 | $3,620 +13.9% | $596,410 +12.1% |
| 2018 | $3,177 | $531,900 |
| 2017 | $3,177 +0.8% | $531,900 |
| 2016 | $3,150 | $531,900 |
| 2015 | $3,150 +9% | $531,900 +1.9% |
| 2014 | $2,892 | $521,880 |
| 2013 | -- | $521,880 |
| 2012 | -- | $521,880 |
| 2011 | -- | $521,880 -3.6% |
| 2010 | -- | $541,250 |
| 2009 | -- | $541,250 |
| 2008 | -- | $541,250 +4.4% |
| 2007 | -- | $518,440 +21.9% |
| 2006 | -- | $425,250 |
| 2005 | -- | $425,250 |
| 2004 | -- | $425,250 |
| 2003 | -- | $425,250 +9.4% |
| 2002 | -- | $388,580 |
| 2001 | -- | $388,580 |
| 2000 | -- | $388,580 |
Find assessor info on the county website
Neighborhood: 28117
Nearby homes
- $879,0004 bd3 ba3.1k sqft155 Carsons Pl, Mooresville, NC 28117Off Market
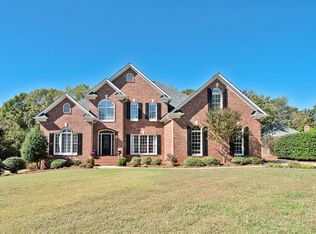
- $937,6004 bd2 ba3k sqft163 Carsons Pl, Mooresville, NC 28117Off Market
- $115,000-- bd-- ba-- sqftCarsons Pl, Mooresville, NC 28117Off Market
- $847,3004 bd3 ba3k sqft149 Carsons Pl, Mooresville, NC 28117Off Market
- $713,0003 bd2 ba2k sqft165 Carsons Pl, Mooresville, NC 28117Off Market
- $55,200-- bd-- ba-- sqft165 Carsons Pl, Mooresville, NC 28117Off Market
- $593,9003 bd3 ba2.5k sqft124 Bain Ln, Mooresville, NC 28117Off Market
- $544,7004 bd2 ba2k sqft130 Bain Ln, Mooresville, NC 28117Off Market
Nearby schools
GreatSchools rating
- 4/10Coddle Creek Elementary SchoolGrades: PK-5Distance: 3.5 mi
- 6/10Woodland Heights MiddleGrades: 6-8Distance: 3.9 mi
- 7/10Lake Norman High SchoolGrades: 9-12Distance: 4.9 mi
Schools provided by the listing agent
- Elementary: Coddle Creek
- Middle: Woodland Heights
- High: Lake Norman
Source: Canopy MLS as distributed by MLS GRID. This data may not be complete. We recommend contacting the local school district to confirm school assignments for this home.
Get a cash offer in 3 minutes
Find out how much your home could sell for in as little as 3 minutes with a no-obligation cash offer.
Estimated market value
$1,257,600
Get a cash offer in 3 minutes
Find out how much your home could sell for in as little as 3 minutes with a no-obligation cash offer.
Estimated market value
$1,257,600
- North Carolina
- Iredell County
- Mooresville
- 28117
- 159 Carsons Pl
Nearby cities
Nearby zip codes
Other Mooresville Topics
