Welcome to 159 Castleton Cir, a charming house located in the desirable area of Boiling Springs, SC. This inviting property showcases a well-maintained exterior with a lovely facade and a spacious yard, appropriate for outdoor activities or relaxation. The welcoming entrance leads to a thoughtfully designed interior, offering ample living space that is both comfortable and functional. The house boasts a layout that can accommodate various lifestyle needs, with well-appointed rooms that provide plenty of natural light. Located in a convenient area, this home accords easy access to local amenities and services, making it a fantastic choice for those seeking a balance of tranquility and accessibility. Whether you're looking to enjoy the serenity of the surroundings or explore the vibrant community, this property accords a wonderful opportunity to experience the best of Boiling Springs living.
For sale
Price cut: $5K (9/17)
$350,000
159 Castleton Cir, Boiling Springs, SC 29316
3beds
2,252sqft
Single Family Residence, Residential
Built in 2008
6,479 Square Feet Lot
$345,100 Zestimate®
$155/sqft
$-- HOA
What's special
Ample living spaceLovely facadeWelcoming entranceThoughtfully designed interiorWell-appointed roomsComfortable and functionalSpacious yard
- 19 days
- 825
- 39
Likely to sell faster than
Zillow last checked:
Listing updated:
Listed by:
Steven Koleno 804-656-5007,
Beycome Brokerage Realty LLC
Source: Greater Greenville AOR,MLS#: 1602764
Facts & features
Interior
Bedrooms & bathrooms
- Bedrooms: 3
- Bathrooms: 2
- Full bathrooms: 2
- Main level bathrooms: 2
- Main level bedrooms: 3
Rooms
- Room types: Laundry, Bonus Room/Rec Room, Attic
Primary bathroom
- Features: Full Bath, Shower-Separate, Multiple Closets
Heating
- Forced Air, Natural Gas
Cooling
- Central Air, Electric
Appliances
- Included: Cooktop, Dishwasher, Disposal, Dryer, Freezer, Self Cleaning Oven, Refrigerator, Washer, Electric Cooktop, Double Oven, Microwave, Gas Water Heater
- Laundry: 1st Floor, Washer Hookup, Laundry Room, Gas Dryer Hookup
Features
- 2nd Stair Case, High Ceilings, Ceiling Fan(s), Vaulted Ceiling(s), Ceiling Smooth, Open Floorplan, Walk-In Closet(s), In-Law Floorplan, Laminate Counters, Pantry, Attic Fan
- Flooring: Carpet, Wood
- Windows: Vinyl/Aluminum Trim, Insulated Windows, Window Treatments
- Basement: None
- Attic: Pull Down Stairs,Storage
- Number of fireplaces: 1
- Fireplace features: Gas Log, Gas Starter
Interior area
- Total interior livable area: 2,252 sqft
Property
Parking
- Total spaces: 2
- Parking features: None, Attached, Concrete
- Attached garage spaces: 2
- Has uncovered spaces: Yes
Features
- Levels: Two
- Stories: 2
- Patio & porch: Patio, Enclosed, Front Porch
- Exterior features: Outdoor Grill, Under Ground Irrigation
Lot
- Size: 6,479 Square Feet
- Dimensions: 83.55 x 77.55
- Features: Other, Sprklr In Grnd-Full Yard, 1 - 2 Acres
Details
- Parcel number: 23700403.00
Construction
Type & style
- Home type: SingleFamily
- Architectural style: Traditional
- Property subtype: Single Family Residence, Residential
Materials
- Brick Veneer, Vinyl Siding
- Foundation: Slab
- Roof: Architectural
Condition
- Year built: 2008
Utilities & green energy
- Sewer: Public Sewer
- Water: Public
- Utilities for property: Cable Available
Community & HOA
Community
- Features: Common Areas, Street Lights, Landscape Maintenance
- Security: Security System Owned, Smoke Detector(s)
- Subdivision: Other
HOA
- Has HOA: Yes
- Services included: Common Area Ins., Electricity, Maintenance Grounds, Street Lights, By-Laws, Parking, Yard Irrigation
Location
- Region: Boiling Springs
Financial & listing details
- Price per square foot: $155/sqft
- Tax assessed value: $303,600
- Date on market: 9/2/2026
Estimated market value
$345,100
$328,000 - $362,000
$2,078/mo
Price history
| Date | Event | Price |
|---|---|---|
| 9/17/2026 | Price change | $350,000-1.4%$155/sqft |
Source:  Greater Greenville AOR #1602764 Report a problem Greater Greenville AOR #1602764 Report a problem | ||
| 9/2/2026 | Listed for sale | $355,000+59.3%$158/sqft |
Source: Greater Greenville AOR #1602764 Report a problem | ||
| 7/18/2008 | Sold | $222,835+740.9%$99/sqft |
Source: Public Record Report a problem | ||
| 4/17/2008 | Sold | $26,500$12/sqft |
Source: Public Record Report a problem | ||
Public tax history
| Year | Property taxes | Tax assessment |
|---|---|---|
| 2025 | -- | $10,046 |
| 2024 | $1,364 +0.7% | $10,046 |
| 2023 | $1,355 | $10,046 +15% |
| 2022 | -- | $8,735 |
| 2021 | -- | $8,735 |
| 2020 | -- | $8,735 |
| 2019 | -- | $8,735 |
| 2018 | $1,127 | $8,735 +15% |
| 2017 | $1,127 +18.6% | $7,596 |
| 2016 | $951 -0.6% | $7,596 |
| 2015 | $957 +1.7% | $7,596 |
| 2014 | $941 | $7,596 |
| 2013 | -- | $7,596 -14% |
| 2011 | -- | $8,828 |
| 2010 | -- | $8,828 |
| 2009 | -- | $8,828 |
| 2008 | -- | $8,828 |
Find assessor info on the county website
Monthly payment
Est. payment
Payment breakdown
Explore the cost of this home by adjusting the details. Changes won't be saved.Climate risks
Neighborhood: 29316
Nearby schools
Schools provided by the listing agent
- Elementary: Boilings Spring
- Middle: Rainbow Lake
- High: Boiling Springs
Source: Greater Greenville AOR. This data may not be complete. We recommend contacting the local school district to confirm school assignments for this home.
- $301,9004 bd3 ba2.1k sqft155 Castleton Cir, Boiling Springs, SC 29316Off Market
- $270,6003 bd2 ba1.6k sqft167 Castleton Cir, Boiling Springs, SC 29316Off Market
- $274,9003 bd2 ba1.8k sqft151 Castleton Cir, Boiling Springs, SC 29316Off Market
- $361,7004 bd3 ba2.9k sqft171 Castleton Cir, Boiling Springs, SC 29316Off Market
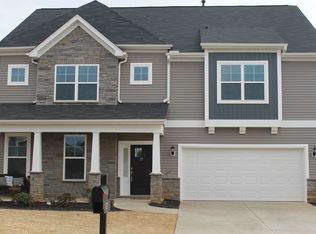
Similar homes
- $314,9003 bd2 ba2k sqft414 Landstone Ter, Boiling Springs, SC 29316For Sale
 MLS ID #339209, Pam D Harrison, KELLER WILLIAMS REALTY. SAR as distributed by MLS GRID
 - $347,9994 bd3 ba2.4k sqft7061 Luna Mae Ct, Boiling Springs, SC 29316For Sale
 MLS ID #336770, David Jones M, EXP Realty LLC. SAR as distributed by MLS GRID
 - $359,9004 bd3 ba2k sqft484 Cider Park Dr, Boiling Springs, SC 29316For Sale
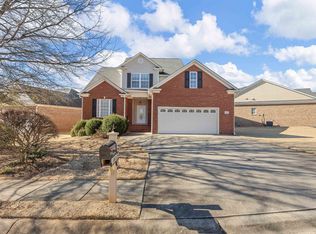 MLS ID #332809, Pam D Harrison, KELLER WILLIAMS REALTY. SAR as distributed by MLS GRID
 - $289,9003 bd2 ba1.5k sqft608 Marchbanks Rd, Boiling Springs, SC 29316For Sale
 MLS ID #341158, Pam D Harrison, KELLER WILLIAMS REALTY. SAR as distributed by MLS GRID
