Nestled in the neighborhood of Old Dominion Greens, this beautifully maintained 4-bedroom, 3.5-bathroom residence at 159 Cedar Mountain Dr offers an exceptional blend of luxury and comfort, spanning an impressive 4411 sq. ft. of living space. Step inside and be greeted by a spacious foyer that leads to an expansive living area bathed in natural light streaming through large windows, creating a warm and inviting ambiance. The heart of the home is the gourmet kitchen, adorned with granite countertops, ample cabinetry, and top-of-the-line appliances, making it a haven for culinary enthusiasts. The extended breakfast room and family room provide the perfect settings for casual gatherings and everyday living, with plenty of space for relaxation and entertainment around the stone front fireplace, adding a cozy touch to the space. For more formal occasions, the elegant dining room sets the stage for memorable dinners with loved ones. Retreat to the primary bedroom oasis, featuring double walk-in closets, a cozy sitting area, and a luxurious ensuite bathroom with dual vanities, a soaking tub, and a separate shower, offering a peaceful retreat at the end of the day. Each additional bedroom boasts its own walk-in closet, ensuring plenty of storage space for all. The finished basement is a versatile space, offering a recreation area for games and entertainment, a full bathroom for added convenience, and a gym area for maintaining an active lifestyle. With walkout stairs leading to the backyard, enjoy seamless indoor-outdoor living and easy access to the beautifully landscaped grounds. Conveniently located close to the interstate for commuters and shopping, this home offers the perfect blend of tranquility and accessibility. Don't miss the opportunity to make 159 Cedar Mountain Dr your new address and experience luxury living at its finest. All sizes are approximate. Schedule your private tour today!
Sold for $615,000
$615,000
159 Cedar Mountain Dr, Stephens City, VA 22655
4beds
4,411sqft
Single Family Residence
Built in 2020
0.39 Acres Lot
$659,100 Zestimate®
$139/sqft
$3,632 Estimated rent
Home value
$659,100
$626,000 - $692,000
$3,632/mo
Zestimate® history
Owner options
List your home for rent
$3,632/mo
Rent Zestimate®
Find your next renter with Zillow Rental Manager. Plus, with online applications, you can quickly screen prospective tenants – for free.
$3,632/mo
Rent Zestimate®
Refinance and save
$4,047/mo
Est. payment
Refinancing to a lower rate could help reduce your monthly payments and save thousands over the life of the loan.
$4,047/mo
Est. payment
Explore your selling options
Work with a Zillow partner agent
Leverage their expertise and Zillow's premium Showcase listings to get your home seen by more buyers.
Get startedList with your own agent
Get your home in front of millions of buyers by listing it on Zillow.
Learn how to do itSell it yourself
Take full control of how buyers see your home on Zillow by listing For Sale by Owner (FSBO).
List your homeWhat's special
Family roomStone front fireplaceExtended breakfast roomClose to the interstateSpacious foyerPrimary bedroom oasisPlenty of storage space
Zillow last checked:
Listing updated:
Listed by:
Roxanna Grimes 540-327-2798,
RE/MAX Roots
Bought with:
Stuart Wolk, 0225207041
ERA Oakcrest Realty, Inc.
Source: Bright MLS,MLS#: VAFV2018834
Facts & features
Interior
Bedrooms & bathrooms
- Bedrooms: 4
- Bathrooms: 4
- Full bathrooms: 3
- 1/2 bathrooms: 1
- Main level bathrooms: 1
Basement
- Area: 1519
Heating
- Forced Air, Natural Gas
Cooling
- Central Air, Electric
Appliances
- Included: Microwave, Cooktop, Dishwasher, Disposal, Dryer, Double Oven, Oven, Refrigerator, Washer, Gas Water Heater
- Laundry: Upper Level
Features
- Flooring: Carpet, Ceramic Tile, Luxury Vinyl, Vinyl
- Basement: Walk-Out Access,Partially Finished,Full
- Number of fireplaces: 1
- Fireplace features: Gas/Propane
Interior area
- Total structure area: 4,709
- Total interior livable area: 4,411 sqft
- Finished area above ground: 3,190
- Finished area below ground: 1,221
Property
Parking
- Total spaces: 2
- Parking features: Garage Faces Front, Garage Door Opener, Driveway, Attached
- Attached garage spaces: 2
- Has uncovered spaces: Yes
Accessibility
- Accessibility features: None
Features
- Levels: Three
- Stories: 3
- Pool features: None
Lot
- Size: 0.39 Acres
Details
- Additional structures: Above Grade, Below Grade
- Parcel number: 75P 1 2 76
- Zoning: RP
- Special conditions: Standard
Construction
Type & style
- Home type: SingleFamily
- Architectural style: Colonial
- Property subtype: Single Family Residence
Materials
- Vinyl Siding
- Foundation: Concrete Perimeter
Condition
- New construction: No
- Year built: 2020
Utilities & green energy
- Sewer: Public Sewer
- Water: Public
Community & HOA
Community
- Subdivision: Old Dominion Greens
HOA
- Has HOA: Yes
- HOA fee: $450 annually
Location
- Region: Stephens City
Financial & listing details
- Price per square foot: $139/sqft
- Tax assessed value: $449,500
- Annual tax amount: $2,742
- Date on market: 5/9/2024
- Listing agreement: Exclusive Right To Sell
- Ownership: Fee Simple
Price history
| Date | Event | Price |
|---|---|---|
| 6/14/2024 | Sold | $615,000-0.8%$139/sqft |
Source:  Bright MLS #VAFV2018834 Report a problem Bright MLS #VAFV2018834 Report a problem | ||
| 5/16/2024 | Contingent | $620,000$141/sqft |
Source: Bright MLS #VAFV2018834 Report a problem | ||
| 5/9/2024 | Listed for sale | $620,000+36.4%$141/sqft |
Source: Bright MLS #VAFV2018834 Report a problem | ||
| 1/3/2020 | Sold | $454,469+506%$103/sqft |
Source: Public Record Report a problem | ||
| 9/4/2019 | Sold | $75,000$17/sqft |
Source: Public Record Report a problem | ||
Public tax history
| Year | Property taxes | Tax assessment |
|---|---|---|
| 2025 | $2,958 +4.7% | $616,200 +11.2% |
| 2024 | $2,825 | $553,900 |
| 2023 | $2,825 +106% | $553,900 +23.2% |
| 2022 | $1,371 | $449,500 |
| 2021 | $1,371 -44.5% | $449,500 +11.1% |
| 2020 | $2,468 +189% | $404,600 +478% |
| 2019 | $854 +100% | $70,000 |
| 2018 | $427 +1.7% | $70,000 |
| 2017 | $420 | $70,000 |
| 2016 | $420 +139.3% | $70,000 |
| 2015 | $176 | $70,000 +16.7% |
| 2014 | $176 | $60,000 |
| 2013 | -- | $60,000 |
| 2012 | -- | $60,000 |
| 2011 | -- | $60,000 -36.8% |
| 2010 | -- | $95,000 |
| 2009 | -- | $95,000 |
| 2008 | -- | $95,000 |
Find assessor info on the county website
Neighborhood: 22655
Nearby homes
- $560,8004 bd4 ba3.5k sqft158 Cedar Mountain Drive #LOT 152, Stephens City, VA 22655Off Market
- $548,0004 bd3 ba2.8k sqft158 Cedar Mountain Dr, Stephens City, VA 22655Off Market

- $489,2003 bd2 ba1.7k sqft201 Bridgewater Dr, Stephens City, VA 22655Off Market
- $585,0004 bd3 ba3.1k sqft160 Cedar Mountain Dr, Stephens City, VA 22655Sold
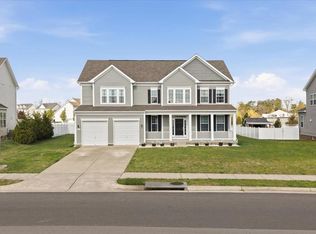
- $463,6004 bd3 ba2.1k sqft152 Cedar Mountain Dr, Stephens City, VA 22655Off Market
- $485,5004 bd4 ba2k sqft155 Blackburns Ford Dr, Stephens City, VA 22655Off Market
- $552,3004 bd3 ba2.7k sqft203 Bridgewater Dr, Stephens City, VA 22655Off Market
- $541,2004 bd2 ba2.8k sqft205 Bridgewater Dr, Stephens City, VA 22655Off Market
Nearby schools
GreatSchools rating
- 5/10Armel Elementary SchoolGrades: PK-5Distance: 1.5 mi
- 4/10Robert E. Aylor Middle SchoolGrades: 6-8Distance: 0.6 mi
- 4/10Sherando High SchoolGrades: 9-12Distance: 1.3 mi
Schools provided by the listing agent
- District: Frederick County Public Schools
Source: Bright MLS. This data may not be complete. We recommend contacting the local school district to confirm school assignments for this home.
Get a cash offer in 3 minutes
Find out how much your home could sell for in as little as 3 minutes with a no-obligation cash offer.
Estimated market value
$659,100
Get a cash offer in 3 minutes
Find out how much your home could sell for in as little as 3 minutes with a no-obligation cash offer.
Estimated market value
$659,100
- Virginia
- Frederick County
- Stephens City
- 22655
- 159 Cedar Mountain Dr
Nearby cities
Nearby zip codes
Other Stephens City Topics
