Skip main navigation
Pending
  • $1,295,000

    159 Channing Ave, Malvern, PA 19355

    5beds
    3,850sqft
    : 
    Loading
    Get pre-qualified
    Single Family Residence
    Built in 2026
    5,400 Square Feet Lot
    $1,274,000 Zestimate®
    $336/sqft
    $-- HOA

    What's special

    Two-car detached garageExceptional craftsmanshipModern luxury throughoutConvenient appliance garageQuartzite countertopsThoughtful designLow maintenance exterior
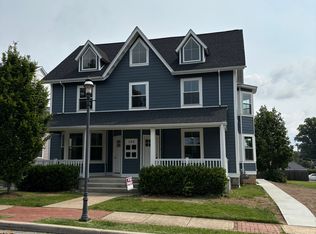
    No need to look any further! The new construction home located in the heart of Malvern Borough is ready for you to make it your own! Featuring 5 bedrooms, 3 full baths, and 2 half baths, this residence showcases exceptional craftsmanship, thoughtful design, and modern luxury throughout. Nestled along Malvern’s charming tree lined, brick sidewalk streets, the location offers an inviting small town feel with unbeatable walkability. The impressive open floor plan, 9’ ceilings, and hardwood floors that flow seamlessly through the main level. A spacious front room with abundant natural light provides the perfect flex space—ideal for a formal living room, home office, or cozy sitting area. The elegant staircase anchors the center of the home and leads all the way to the third floor. The main living area is expansive and beautifully appointed. The gourmet kitchen features: large center island with seating for four, stainless steel appliances, Quartzite countertops, Quartzite backsplash, 6 burner gas range, soft close cabinetry, convenient appliance garage. The kitchen opens to a warm and inviting family room with coffered ceilings, recessed lighting, gas fireplace with custom hearth. Finishing the first floor is a walk-in pantry right off the kitchen with mudroom and closet for easy living. The rear entrance of the home leads to a flagstone walkway to the detached garage or use sliding doors leading to a spacious Trex deck complete with an exterior gas line for effortless outdoor grilling. Perfect for indoor outdoor living and convenience. The second floor offers two generously sized bedrooms with plush carpeting and ample closet space, a beautifully designed hall bath with double sinks, and a 10x10 laundry room. The primary suite features a large walk-in closet and a luxurious bath with exquisite tilework and a frameless glass shower. The third floor provides two additional large bedrooms with sizable closets and another beautifully finished full bath with frameless glass shower—perfect for guests, extended family, or additional office space. The fully finished basement includes a powder room and offers endless possibilities for recreation, fitness, or media space. The outside of the property is enhanced by a low maintenance exterior, mature landscaping, a private driveway with parking, and a two-car detached garage. Additional highlights include high efficiency HVAC systems and on demand hot water. This exceptional home blends luxury, comfort, and convenience in one of Chester County’s most desirable locations. All of this is a short 5-minute walk from Malvern’s parks, ball fields, library, train station, restaurants, and shops. If you need to drive pull out of the garage and you right up from Wegmans, Route 202, and the PA Turnpike. This home is ready for you.
    51 days
    |
    1,440
    |
    14
    |

    Zillow last checked:

    Listing updated:

    Listed by:

    Mike McDaid 610-283-2184,

    RE/MAX Action Associates (610) 363-2001

    Source: Bright MLS,MLS#: PACT2123494MLS Logo

      Facts & features

      Interior

      Bedrooms & bathrooms
      • Bedrooms: 5
      • Bathrooms: 4
      • Full bathrooms: 3
      • 1/2 bathrooms: 1
      • Main level bathrooms: 1
      Basement
      • Area: 750
      Heating
      • Forced Air, Heat Pump, Electric
      Cooling
      • Central Air, Electric
      Appliances
      • Included: Built-In Range, Microwave, Dishwasher, Disposal, Ice Maker, Instant Hot Water, Oven/Range - Gas, Self Cleaning Oven, Range Hood, Refrigerator, Six Burner Stove, Stainless Steel Appliance(s), Tankless Water Heater, Gas Water Heater
      • Laundry: Upper Level
      Features
      • Bathroom - Stall Shower, Combination Kitchen/Dining, Combination Kitchen/Living, Crown Molding, Dining Area, Family Room Off Kitchen, Open Floorplan, Kitchen - Gourmet, Kitchen - Table Space, Kitchen Island, Pantry, Primary Bath(s), Recessed Lighting, Upgraded Countertops, Walk-In Closet(s), Bathroom - Walk-In Shower, Bathroom - Tub Shower, Built-in Features, Efficiency, 9'+ Ceilings, Dry Wall, Tray Ceiling(s)
      • Flooring: Engineered Wood, Hardwood, Ceramic Tile, Carpet, Wood
      • Doors: Six Panel
      • Windows: Energy Efficient, Insulated Windows, Screens
      • Basement: Full,Finished,Concrete,Windows,Heated
      • Number of fireplaces: 1
      • Fireplace features: Gas/Propane, Mantel(s), Glass Doors
      Interior area
      • Total structure area: 3,850
      • Total interior livable area: 3,850 sqft
      • Finished area above ground: 3,100
      • Finished area below ground: 750
      Video & virtual tour

      Property

      Parking
      • Total spaces: 2
      • Parking features: Garage Door Opener, Asphalt, Driveway, Public, Detached, On Street
      • Garage spaces: 2
      • Has uncovered spaces: Yes
      Accessibility
      • Accessibility features: None
      Features
      • Levels: Three
      • Stories: 3
      • Patio & porch: Deck
      • Exterior features: Barbecue, Extensive Hardscape, Lighting, Flood Lights, Rain Gutters, Sidewalks, Street Lights
      • Pool features: None
      Lot
      • Size: 5,400 Square Feet
      • Features: Corner Lot, Downtown
      Details
      • Additional structures: Above Grade, Below Grade
      • Parcel number: NO TAX RECORD
      • Zoning: RESIDENTIAL
      • Special conditions: Standard

      Construction

      Type & style
      • Home type: SingleFamily
      • Architectural style: Traditional,Victorian
      • Property subtype: Single Family Residence
      Materials
      • Batts Insulation, CPVC/PVC, Vinyl Siding
      • Foundation: Concrete Perimeter
      • Roof: Architectural Shingle
      Condition
      • Excellent
      • New construction: Yes
      • Year built: 2026

      Utilities & green energy

      • Electric: 200+ Amp Service
      • Sewer: Public Sewer
      • Water: Public

      Community & HOA

      Community
      • Subdivision: None Available
      HOA
      • Has HOA: No
      Location
      • Region: Malvern
      • Municipality: MALVERN BORO

      Financial & listing details

      • Price per square foot: $336/sqft
      • Date on market: 5/18/2026
      • Listing agreement: Exclusive Right To Sell
      • Listing terms: Cash,Conventional
      • Inclusions: All Brand New Appliances
      • Ownership: Fee Simple
      • Road surface type: Black Top

        Estimated market value

        $1,274,000

        $1.21M - $1.34M

        $4,811/mo

        Price history

        DateEventPrice
        6/22/2026Pending sale$1,295,000$336/sqft
        Source: Bright MLS #PACT2123494 Report a problem
        5/29/2026Listed for sale$1,295,000-5.8%$336/sqft
        Source: Bright MLS #PACT2123494 Report a problem
        5/20/2026Listing removed$1,375,000$357/sqft
        Source: Bright MLS #PACT2123494 Report a problem
        5/18/2026Listed for sale$1,375,000$357/sqft
        Source: Bright MLS #PACT2123494 Report a problem

        Public tax history

        Tax history is unavailable.

        Monthly payment

        Est. payment

        Payment breakdown

        Explore the cost of this home by adjusting the details. Changes won't be saved.
        All calculations are estimates and provided by Zillow, Inc. for informational purposes only. Actual amounts may vary.
        HOA fees may include property taxes on listings classified as Co-Ops. Contact the listing agent and/or owner for fee details.
        Mortgage interest rates are dependent on a number of factors, including credit score, down payment, and repayment length. Interest rate data provided by Zillow Group Marketplace, Inc. as of 1/1/1970 from various mortgage lenders with which we have lead or other similar arrangements; the Estimated Payment is an average of those rates.
        See how much you could borrow to make a competitive offer.

        Climate risks

        Neighborhood: 19355

        Getting around

        63 / 100
        Somewhat Walkable
        44 / 100
        Somewhat Bikeable

        Nearby schools

        GreatSchools rating
        Schools provided by the listing agent
        • Elementary: Sugartown
        • Middle: Great Valley
        • High: Great Valley
        • District: Great Valley

        Source: Bright MLS. This data may not be complete. We recommend contacting the local school district to confirm school assignments for this home.

        A local agent can set up tours, give advice and negotiate with sellers.

        A local lender can help you make sure your offer is ready when you are.

        Browse local experts

        Similar homes

        Skip to the end of the carouselSkip to the beginning of the carousel