Skip main navigation
Pending
  • $299,000

    159 Charlotte Pl, Advance, NC 27006

    3beds
    1,717sqft
    : 
    Loading
    Get pre-qualified
    Stick/Site Built, Residential, Single Family Residence
    Built in 1976
    0.47 Acres Lot
    $288,600 Zestimate®
    $--/sqft
    $-- HOA

    What's special

    Partially finished basementCozy gas fireplaceBeautiful covered porchParking space
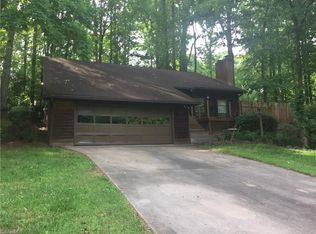
    This beautiful home is ready for its new owners! With fresh paint, New water heater, heat pump, and PEX pipes, you won't want to miss this one! It has a beautiful covered porch and a partially finished basement with a cozy gas fireplace! Sitting on almost half an acre, it offers plenty of privacy and parking space. Come take a look before it's gone! Esta casa hermosa esta lista para sus nuevos dueños! Con pintura fresca, calentador de agua nuevo, bomba de calor nueva y tuberías de PEX, esta es una oportunidad que no querras perderte! Cuenta con un hermoso porche cubierto y un sótano parcialmente terminado con una acogedora chimenea de gas. Ubicada en casi medio acre, ofrece mucha privacidad y espacio para estacionamiento. Ven a conocerla antes de que se vaya!
    12 days
    |
    1,927
    |
    191
    |

    Likely to sell faster than

    Zillow last checked:

    Listing updated:

    Listed by:

    Ruby Sotelo 336-999-3678,

    EverHome Real Estate

    Source: Triad MLS,MLS#: 1225434MLS LogoOriginating MLS: Winston-Salem

      Facts & features

      Interior

      Bedrooms & bathrooms
      • Bedrooms: 3
      • Bathrooms: 2
      • Full bathrooms: 2
      Primary bedroom
      • Level: Upper
      • Dimensions: 12.17 x 15.25
      Bedroom 2
      • Level: Upper
      • Dimensions: 10.75 x 11.92
      Bedroom 3
      • Level: Upper
      • Dimensions: 12.33 x 11.92
      Dining room
      • Level: Main
      • Dimensions: 10.17 x 11.5
      Enclosed porch
      • Level: Main
      • Dimensions: 13.75 x 11.67
      Kitchen
      • Level: Main
      • Dimensions: 14 x 11.5
      Living room
      • Level: Main
      • Dimensions: 14 x 11.5
      Recreation room
      • Level: Lower
      • Dimensions: 19.75 x 15.25
      Heating
      • Heat Pump, Electric, Propane
      Cooling
      • Central Air
      Appliances
      • Included: Free-Standing Range, Gas Water Heater
      Features
      • Flooring: Carpet, Vinyl
      • Basement: Partially Finished, Basement
      • Number of fireplaces: 1
      • Fireplace features: Basement
      Interior area
      • Total structure area: 2,027
      • Total interior livable area: 1,717 sqft
      • Finished area above ground: 1,344
      • Finished area below ground: 373

      Property

      Parking
      • Total spaces: 1
      • Parking features: Driveway, Garage, Basement
      • Attached garage spaces: 1
      • Has uncovered spaces: Yes
      Features
      • Levels: One and One Half
      • Stories: 1
      • Pool features: None
      Lot
      • Size: 0.47 Acres
      Details
      • Parcel number: D7030A0011
      • Zoning: R20
      • Special conditions: Owner Sale

      Construction

      Type & style
      • Home type: SingleFamily
      • Property subtype: Stick/Site Built, Residential, Single Family Residence
      Materials
      • Brick, Stucco, Wood Siding
      Condition
      • Year built: 1976

      Utilities & green energy

      • Sewer: Septic Tank
      • Water: Public

      Community & HOA

      Community
      • Subdivision: Creekwood Estates
      HOA
      • Has HOA: No
      Location
      • Region: Advance

      Financial & listing details

      • Tax assessed value: $236,280
      • Annual tax amount: $1,627
      • Date on market: 6/24/2026
      • Cumulative days on market: 12 days
      • Listing agreement: Exclusive Right To Sell
      • Listing terms: Cash,Conventional,FHA,USDA Loan,VA Loan

        Estimated market value

        $288,600

        $274,000 - $303,000

        $1,937/mo

        Price history

        DateEventPrice
        7/6/2026Pending sale$299,000
        Source: Triad MLS #1225434 Report a problem
        6/24/2026Listed for sale$299,000+42.4%
        Source: Triad MLS #1225434 Report a problem
        3/1/2021Sold$210,000+5.1%
        Source: Triad MLS #1008895 Report a problem
        1/31/2021Pending sale$199,900$116/sqft
        Source: Hunter Rowe Real Estate #1008895 Report a problem
        1/15/2021Listed for sale$199,900+37.9%$116/sqft
        Source: Hunter Rowe Real Estate #1008823 Report a problem
        5/20/2015Sold$145,000$84/sqft
        Source: Public Record Report a problem

        Public tax history

        YearProperty taxesTax assessment
        2025$1,627 +17%$236,280 +31.3%
        2024$1,391 $179,960
        2023$1,391 -0.6%$179,960
        2022$1,400 +0.6%$179,960
        2021$1,391 +35.3%$179,960 +36.2%
        2020$1,028 $132,140
        2019$1,028 $132,140
        2018$1,028 -1.2%$132,140
        2017$1,040 $132,140 -2.5%
        2016$1,040 $135,470
        2015$1,040 $135,470
        2014$1,040 +132.2%$135,470
        2013$448 $135,470 -5.2%
        2012-- $142,870
        2011-- $142,870
        2010-- $142,870
        2009-- $142,870

        Find assessor info on the county website

        Monthly payment

        Est. payment

        Payment breakdown

        Explore the cost of this home by adjusting the details. Changes won't be saved.
        All calculations are estimates and provided by Zillow, Inc. for informational purposes only. Actual amounts may vary.
        HOA fees may include property taxes on listings classified as Co-Ops. Contact the listing agent and/or owner for fee details.
        Mortgage interest rates are dependent on a number of factors, including credit score, down payment, and repayment length. Interest rate data provided by Zillow Group Marketplace, Inc. as of 1/1/1970 from various mortgage lenders with which we have lead or other similar arrangements; the Estimated Payment is an average of those rates.
        See how much you could borrow to make a competitive offer.

        Climate risks

        Neighborhood: 27006

        Getting around

        1 / 100
        Car-Dependent
        4 / 100
        Somewhat Bikeable

        Nearby schools

        GreatSchools rating

        A local agent can set up tours, give advice and negotiate with sellers.

        A local lender can help you make sure your offer is ready when you are.

        Browse local experts

        Similar homes

        Skip to the end of the carouselSkip to the beginning of the carousel