Skip main navigation
Sold for $265,000
  • $265,000

    159 Cherry Laurel Dr, North Augusta, SC 29860

    3beds
    1,495sqft
    Single Family Residence
    Built in 2003
    7,405 Square Feet Lot
    $271,600 Zestimate®
    $177/sqft
    $2,018 Estimated rent

    Home value

    $271,600

    $247,000 - $296,000

    $2,018/mo

    Zestimate® history
    Loading
    Loading...

    Owner options

    List your home for rent

    $2,018/mo

    Rent Zestimate®

    Find your next renter with Zillow Rental Manager. Plus, with online applications, you can quickly screen prospective tenants – for free.

    Learn more

    $2,018/mo

    Rent Zestimate®

    Refinance and save

    $1,593/mo

    Est. payment

    Refinancing to a lower rate could help reduce your monthly payments and save thousands over the life of the loan.

    See today's rates

    $1,593/mo

    Est. payment

    Explore your selling options

    Work with a Zillow partner agent

    Leverage their expertise and Zillow's premium Showcase listings to get your home seen by more buyers.

    Get started

    List with your own agent

    Get your home in front of millions of buyers by listing it on Zillow.

    Learn how to do it

    Sell it yourself

    Take full control of how buyers see your home on Zillow by listing For Sale by Owner (FSBO).

    List your home

    What's special

    Decorative fireplaceRocking chair front porchNew garage doorBuilt-in shelvesPuppy turf areaScreened porchBoard-and-batten wainscoting
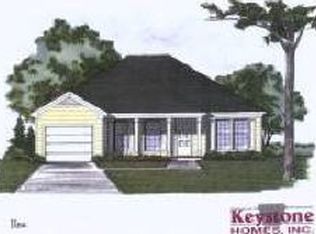
    This beautifully updated, 3 bedroom 2 bathroom move-in ready home offers charming curb appeal with a welcoming rocking chair front porch and an attached garage with a lovely trellis! Inside, tasteful custom trim work and warm hardwood floors create an inviting atmosphere! The living room features a tray ceiling, ceiling fan, wainscoting, a decorative fireplace, sconces, and built-in shelves, perfect for relaxing or entertaining! The kitchen is stylish and functional, with granite countertops, bar seating with nice lighting, glass-front cabinets, a pantry, range, dishwasher, and refrigerator, ideal for everyday meals and gatherings! The dining room showcases beadboard wainscoting and an updated light fixture! The owner's suite offers a serene retreat with board-and-batten wainscoting, a tray ceiling, ceiling fan, walk-in closet, and a barn door leading to a bathroom with double vanity, framed mirrors, beadboard accents, a linen closet and a shower! Two additional guest bedrooms, one with wainscoting, and a guest bathroom with a long vanity and makeup vanity area, provide comfortable space for family or guests! The laundry room has lots of cabinet space and washer/dryer can stay! Enjoy outdoor living on the screened porch and patio with a stone walkway leading to a storage building with power; outlets, fans, and A/C - great hobby space! The landscaped yard features a puppy turf area for easy cleanup and a fenced backyard! Additional updates include a new garage door, sprinkler system, Roof replaced in 2022, hot water heater is 2 years new, HVAC replaced in 2020, a convenient man door in the garage, and a well-designed layout that maximizes comfort and style! Great location with easy access to I-20, SRS, Fort Gordon and much more! Hurry, this gem won't last long!

    Zillow last checked:

    Listing updated:

    Listed by:

    Shannon D Rollings 803-278-1818,

    Shannon Rollings Real Estate

    Bought with:

    Comp Agent Not Member

    For COMP Purposes Only

    Source: Aiken MLS,MLS#: 218587MLS Logo

    Facts & features

    Interior

    Bedrooms & bathrooms
    • Bedrooms: 3
    • Bathrooms: 2
    • Full bathrooms: 2
    Primary bedroom
    • Level: Main
    • Area: 168
    • Dimensions: 14 x 12
    Bedroom 2
    • Level: Main
    • Area: 120
    • Dimensions: 12 x 10
    Bedroom 3
    • Level: Main
    • Area: 120
    • Dimensions: 12 x 10
    Dining room
    • Level: Main
    • Area: 120
    • Dimensions: 12 x 10
    Kitchen
    • Level: Main
    • Area: 130
    • Dimensions: 13 x 10
    Living room
    • Level: Main
    • Area: 143
    • Dimensions: 13 x 11
    Heating
    • Electric
    Cooling
    • Central Air, Electric
    Appliances
    • Included: Range, Washer, Refrigerator, Dishwasher, Disposal, Dryer, Electric Water Heater
    Features
    • Snack Bar, Solid Surface Counters, Walk-In Closet(s), Bedroom on 1st Floor, Ceiling Fan(s), Kitchen Island, Primary Downstairs
    • Flooring: Ceramic Tile, Hardwood
    • Basement: None
    • Number of fireplaces: 3
    • Fireplace features: Living Room, Primary Bedroom, Bedroom, Decorative
    Interior area
    • Total structure area: 1,495
    • Total interior livable area: 1,495 sqft
    • Finished area above ground: 1,495
    • Finished area below ground: 0

    Property

    Parking
    • Total spaces: 1
    • Parking features: Attached, Garage Door Opener
    • Attached garage spaces: 1
    Features
    • Levels: One
    • Patio & porch: Patio, Porch, Screened
    • Pool features: None
    • Fencing: Fenced
    Lot
    • Size: 7,405 Square Feet
    • Dimensions: 0.17acres
    • Features: See Remarks
    Details
    • Additional structures: Storage
    • Parcel number: 0101310008
    • Special conditions: Standard
    • Horse amenities: None

    Construction

    Type & style
    • Home type: SingleFamily
    • Architectural style: Ranch
    • Property subtype: Single Family Residence
    Materials
    • Vinyl Siding
    • Foundation: Slab
    • Roof: Composition,Shingle
    Condition
    • New construction: No
    • Year built: 2003

    Utilities & green energy

    • Sewer: Public Sewer
    • Water: Public

    Community & HOA

    Community
    • Features: See Remarks
    • Subdivision: Arbor Place
    HOA
    • Has HOA: Yes
    • HOA fee: $60 annually
    Location
    • Region: North Augusta

    Financial & listing details

    • Price per square foot: $177/sqft
    • Tax assessed value: $164,170
    • Annual tax amount: $447
    • Date on market: 7/22/2025
    • Cumulative days on market: 55 days
    • Listing terms: Contract
    • Road surface type: Paved

    Price history

    DateEventPrice
    9/15/2025Sold$265,000$177/sqft
    Source: Aiken MLS #218587 Report a problem
    8/4/2025Pending sale$265,000$177/sqft
    Source: Aiken MLS #218587 Report a problem
    7/22/2025Price change$265,000-1.5%$177/sqft
    Source: REALTORS® of Greater Augusta #544772 Report a problem
    7/22/2025Listed for sale$269,000+93.5%$180/sqft
    Source: Aiken MLS #218587 Report a problem
    7/18/2007Sold$139,000+34.6%$93/sqft
    Source: Public Record Report a problem
    5/6/2003Sold$103,250$69/sqft
    Source: Public Record Report a problem

    Public tax history

    YearProperty taxesTax assessment
    2025$447 $6,460
    2024$447 -0.2%$6,460
    2023$448 +2.8%$6,460 -1.5%
    2022$435 -0.2%$6,560
    2021$436 +21.5%$6,560 +16.7%
    2020$359 $5,620
    2019-- $5,620
    2018$360 $5,620
    2017$360 +5.2%--
    2016$342 --
    2015$342 -7.1%--
    2014$368 --
    2013$368 --
    2011-- --
    2009-- --
    2007-- --
    2006-- --
    2004-- $4,100
    Find assessor info on the county website

    Neighborhood: 29860

    Nearby schools

    GreatSchools rating
    Schools provided by the listing agent
    • Elementary: Mossy Creek
    • Middle: N Augusta
    • High: N Augusta

    Source: Aiken MLS. This data may not be complete. We recommend contacting the local school district to confirm school assignments for this home.

    Get pre-qualified for a loan
    At Zillow Home Loans, we can pre-qualify you in as little as 5 minutes with no impact to your credit score.

    An equal housing lender. NMLS #10287.

    Sell for more on Zillow
    Get a Zillow Showcase℠ listing at no additional cost and you could sell for .
    $271,600
    2% more
    +$5,432
    With Zillow Showcase(estimated)
    $277,032