Splendor by the Lake! This elegant 4 bedroom, 3 bath mid-century beauty was recently reimagined by Maverick Design in this breathtaking high end transformation. The fully detached home sits on an extra large lot on a quiet block steps from Lake Merced. The stunning main living area consists of a sun drenched living room with wood burning fireplace and views of the surrounding hills. The impressive formal dining room is nestled between the living room and kitchen, making this the ideal floor plan to entertain. The fully remodeled chef's kitchen boasts new stainless steel appliances, new cabinets, new quartz countertops with tile backsplash, recessed lighting and SubZero fridge. Also on this level are 3 spacious bedrooms including a primary suite overlooking the garden with full remodeled bathroom. An abundance of bonus space downstairs awaits your family to enjoy along with another bedroom or office with full bath. The expansive family/entertainment room has its own wet bar with new counters, sink and wine fridge, ready for you to host movie night. This home has a very rare 2 car side by side garage with extra space for storage and a workshop. Enjoy the sun in your extra large backyard with patio. Walking distance to Safeway and restaurants. Easy access to 280.
Sold for $1,950,000
$1,950,000
159 Clearfield Dr, San Francisco, CA 94132
4beds
2,120sqft
Single Family Residence
Built in 1951
3,158 Square Feet Lot
$2,208,500 Zestimate®
$920/sqft
$6,086 Estimated rent
Home value
$2,208,500
$2.01M - $2.45M
$6,086/mo
Zestimate® history
Owner options
List your home for rent
$6,086/mo
Rent Zestimate®
Find your next renter with Zillow Rental Manager. Plus, with online applications, you can quickly screen prospective tenants – for free.
$6,086/mo
Rent Zestimate®
Refinance and save
$12,566/mo
Est. payment
Refinancing to a lower rate could help reduce your monthly payments and save thousands over the life of the loan.
$12,566/mo
Est. payment
Explore your selling options
Work with a Zillow partner agent
Leverage their expertise and Zillow's premium Showcase listings to get your home seen by more buyers.
Get startedList with your own agent
Get your home in front of millions of buyers by listing it on Zillow.
Learn how to do itSell it yourself
Take full control of how buyers see your home on Zillow by listing For Sale by Owner (FSBO).
List your homeWhat's special
Extra large lotBonus spaceWet barExtra large backyardSubzero fridgeRecessed lightingNew quartz countertops
Zillow last checked:
Listing updated:
Listed by:
Scott A. Rose DRE #01376155 415-678-7883,
Corcoran Icon Properties 415-695-7707
Bought with:
Tim McMullen
eXp Realty of Northern CA Inc.
Source: SFAR,MLS#: 424011897 Originating MLS: San Francisco Association of REALTORS
Originating MLS: San Francisco Association of REALTORSFacts & features
Interior
Bedrooms & bathrooms
- Bedrooms: 4
- Bathrooms: 3
- Full bathrooms: 3
Primary bedroom
- Features: Closet
- Area: 0
- Dimensions: 0 x 0
Bedroom 1
- Area: 0
- Dimensions: 0 x 0
Bedroom 2
- Area: 0
- Dimensions: 0 x 0
Bedroom 3
- Area: 0
- Dimensions: 0 x 0
Bedroom 4
- Area: 0
- Dimensions: 0 x 0
Primary bathroom
- Features: Low Flow Plumbing Fixtures, Low-Flow Toilet(s), Quartz, Shower Stall(s)
Bathroom
- Features: Low Flow Plumbing Fixtures, Low-Flow Toilet(s), Quartz, Skylight/Solar Tube, Tile, Tub w/Shower Over
Dining room
- Features: Formal Room
- Level: Main
- Area: 0
- Dimensions: 0 x 0
Family room
- Features: Great Room
- Level: Lower
- Area: 0
- Dimensions: 0 x 0
Kitchen
- Features: Quartz Counter, Skylight(s)
- Level: Lower,Main
- Area: 0
- Dimensions: 0 x 0
Living room
- Features: View
- Level: Main
- Area: 0
- Dimensions: 0 x 0
Heating
- Central, Fireplace(s), Gas
Cooling
- None
Appliances
- Included: Dishwasher, Disposal, ENERGY STAR Qualified Appliances, Gas Plumbed, Gas Water Heater, Warming Drawer, Dryer, Washer
- Laundry: Electric Dryer Hookup, In Garage
Features
- Formal Entry, Storage, In-Law Floorplan
- Flooring: Simulated Wood, Tile, Wood
- Windows: Double Pane Windows, Weather Stripped, Skylight(s)
- Basement: Partial
- Number of fireplaces: 1
- Fireplace features: Brick, Living Room, Wood Burning
Interior area
- Total structure area: 2,120
- Total interior livable area: 2,120 sqft
Property
Parking
- Total spaces: 2
- Parking features: Driveway, Attached, Garage Faces Front, Inside Entrance, Private, Side By Side, On Site (Single Family Only)
- Attached garage spaces: 2
- Has uncovered spaces: Yes
Accessibility
- Accessibility features: Parking
Features
- Stories: 2
- Patio & porch: Uncovered Patio
- Fencing: Back Yard,Fenced,Wood
- Has view: Yes
- View description: Hills
Lot
- Size: 3,158 Square Feet
- Features: Curb(s), Garden, Landscaped, Landscape Front, Low Maintenance
- Topography: Coast
Details
- Parcel number: 7261015
- Special conditions: Standard
Construction
Type & style
- Home type: SingleFamily
- Architectural style: Mid-Century
- Property subtype: Single Family Residence
Materials
- Concrete, Metal, Stucco, Wood, Wood Siding
- Foundation: Concrete
Condition
- Updated/Remodeled
- New construction: No
- Year built: 1951
Utilities & green energy
- Electric: 220 Volts in Laundry
- Sewer: Public Sewer, Sewer in Street
- Water: Meter on Site, Public
- Utilities for property: Natural Gas Connected, Underground Utilities
Green energy
- Energy efficient items: Appliances, Insulation, Lighting, Windows
Community & HOA
Community
- Security: Carbon Monoxide Detector(s), Double Strapped Water Heater, Smoke Detector(s)
HOA
- Has HOA: No
Location
- Region: San Francisco
- Elevation: 0
Financial & listing details
- Price per square foot: $920/sqft
- Tax assessed value: $1,453,500
- Annual tax amount: $17,955
- Date on market: 2/29/2024
- Cumulative days on market: 11 days
- Listing terms: Conventional,VA Loan
- Total actual rent: 0
- Road surface type: Paved Sidewalk, Sidewalk/Curb/Gutter, Paved
Price history
| Date | Event | Price |
|---|---|---|
| 3/18/2024 | Sold | $1,950,000+11.5%$920/sqft |
Source:  SFAR #424011897 Report a problem SFAR #424011897 Report a problem | ||
| 3/11/2024 | Pending sale | $1,749,000$825/sqft |
Source: SFAR #424011897 Report a problem | ||
| 2/29/2024 | Listed for sale | $1,749,000+22.7%$825/sqft |
Source: SFAR #424011897 Report a problem | ||
| 10/5/2023 | Sold | $1,425,000$672/sqft |
Source: Public Record Report a problem | ||
Public tax history
| Year | Property taxes | Tax assessment |
|---|---|---|
| 2025 | $17,955 +748.7% | $1,453,500 +1144.2% |
| 2024 | $2,116 +53.6% | $116,818 +2% |
| 2023 | $1,377 +1.8% | $114,529 +2% |
| 2022 | $1,353 +1.7% | $112,284 +2% |
| 2021 | $1,330 -5% | $110,083 +1% |
| 2020 | $1,400 +8.6% | $108,955 +2% |
| 2019 | $1,289 +3.3% | $106,819 +2% |
| 2018 | $1,248 +1.2% | $104,725 +2% |
| 2017 | $1,233 -15.4% | $102,672 +2% |
| 2016 | $1,456 +24.6% | $100,660 +1.5% |
| 2015 | $1,169 +2.7% | $99,149 +2% |
| 2014 | $1,138 | $97,208 +0.5% |
| 2013 | -- | $96,770 +2% |
| 2012 | -- | $94,874 +2% |
| 2011 | -- | $93,014 +0.7% |
| 2010 | -- | $92,322 -0.2% |
| 2009 | -- | $92,541 +2% |
| 2008 | -- | $90,727 +2% |
| 2007 | -- | $88,949 +2% |
| 2006 | -- | $87,206 +2% |
| 2005 | -- | $85,497 +3.9% |
| 2003 | -- | $82,287 +2% |
| 2002 | -- | $80,675 +2% |
| 2001 | -- | $79,095 +2% |
| 2000 | -- | $77,544 |
Find assessor info on the county website
Neighborhood: Lakeshore
Nearby homes
- $2,017,000-- bd3 ba1.9k sqft155 Clearfield Dr, San Francisco, CA 94132Off Market
- $1,638,3002 bd2 ba1.2k sqft163 Clearfield Dr, San Francisco, CA 94132Off Market

- $1,550,0002 bd2 ba1.4k sqft151 Clearfield Dr, San Francisco, CA 94132Sold
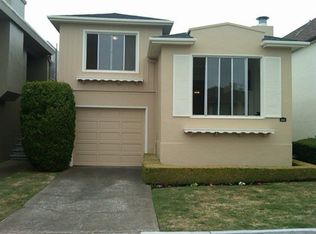
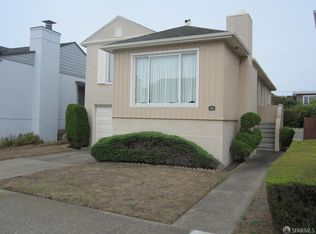
- $1,230,0002 bd2 ba1.4k sqft167 Clearfield Dr, San Francisco, CA 94132Sold
- $2,484,6004 bd3 ba2.3k sqft188 Morningside Dr, San Francisco, CA 94132Off Market
- $2,041,7003 bd2 ba1.8k sqft194 Morningside Dr, San Francisco, CA 94132Off Market
- $1,464,6003 bd2 ba1.2k sqft147 Clearfield Dr, San Francisco, CA 94132Off Market
- $2,476,1004 bd4 ba2.4k sqft182 Morningside Dr, San Francisco, CA 94132Off Market
Nearby schools
GreatSchools rating
- 7/10Lakeshore Alternative Elementary SchoolGrades: K-5Distance: 0.3 mi
- 4/10Denman (James) Middle SchoolGrades: 6-8Distance: 2.7 mi
- 9/10Lowell High SchoolGrades: 9-12Distance: 0.5 mi
Schools provided by the listing agent
- District: San Francisco
Source: SFAR. This data may not be complete. We recommend contacting the local school district to confirm school assignments for this home.
Get a cash offer in 3 minutes
Find out how much your home could sell for in as little as 3 minutes with a no-obligation cash offer.
Estimated market value
$2,208,500
Get a cash offer in 3 minutes
Find out how much your home could sell for in as little as 3 minutes with a no-obligation cash offer.
Estimated market value
$2,208,500
- California
- San Francisco County
- San Francisco
- 94132
- Lakeshore
- 159 Clearfield Dr
Nearby cities
Nearby neighborhoods
Nearby zip codes
Other San Francisco Topics
