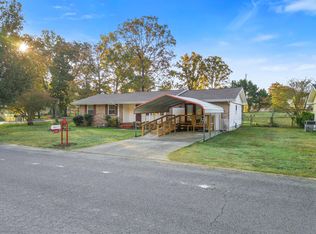
HOT HOT HOT - PRICE CHANGE 7/13/2011!!! REDUCED FOR QUICK SALE IN TIME FOR YOUR POOL PARTY!!!!If you are looking for a sweetheart of a home...and a deal then you need to see this absolutely stunning home on beautiful grounds!!! ONE LEVEL LIVING AT IT'S BEST! It will be love at first sight when you first arrive as you will be charmed by the curb appeal of this sprawling ALL BRICK rancher and its wonderful landscaping with flowering trees and shrubs. The architectural roof is only 2 years old! The covered front porch with the leaded glass front door are so welcoming - but that is only the beginning!!! Inside, you are greeted by a large hardwood foyer and a huge living room full of streaming sunlight and extra large crown molding. There is plush newer carpet in this room and if you don't need a formal living room but want that BANQUET SIZED DINING ROOM this would be the perfect space as their is an entrance to the kitchen. The heart of the home is the enormous open kitchen and great room. The size of this great room is found mainly in homes well above $300,000!!! The cathedral ceiling, wide plank hardwood floors, large brick fireplace with mantle and large windows make this space a WOW FACTOR for the home. Whether you have a large family or just love to entertain, the kitchen and great room flow so seamlessly to match every lifestyle. The breakfast room is large enough for dining room set or large kitchen table and bakers rack. Laundry is conveniently and quietly located off this area and features shelving and cabinets. The kitchen features beautifully updated Tuscany cabinetry, tile and is loaded with counter workspace. These upgraded cabinets feature pantry closets with roll out shelves - another high end feature of this home. The volume of counter space is unbelievable and the stainless steel fridge is a part of this offering along with the fully equipped kitchen. The breakfast bar is the perfect compliment to this area and there is a huge counter that adjoins the bar - great for those holiday buffets! Off of the kitchen is the entrance to the SIDE LOAD GARAGE which has good storage space and a pull down for access to lots of attic storage. Additionally on this wing of the home is a 4th bedroom, study or craft room with corner windows and vaulted ceiling. On the opposite side of the great room in the back is a tiled foyer with French doors that lead to the incredible pool and courtyard. The tall privacy fence, brick walls, brick walkways and shrubs lend to the ABSOLUTE SECLUSION of your backyard oasis. There is room on the brick patio for an expanse of outdoor dining furniture. The pool liner, pump and cover are only two years old! You'll feel as though you are at an expensive hotel resort so save your gas money or airfare and forget vacationing anywhere but here! THE CRYSTAL BLUE POOL IS FILLED AND CALLING YOUR NAME! Back inside, the back foyer leads to the "TO DIE FOR" MASTER SUITE! The potential in this space is huge. The master suite rivals the finest hotel suites and is waiting for your finishing touches. The sitting room is larger than most family rooms and has a wall of windows that overlook the backyard. There is a fireplace and French doors that lead to the large sleeping room of the suite. The hotel theme is carried through to the exceptional master spa (and we mean spa) with tiled jetted tub, large vanity with storage AND roomy separate tile shower with 5 MASSAGE HEADS! Don't worry about switching your clothes out each season - this walk-in closet is so big you might need a map to find what you have hung there! It would be hard for you to give us the space, but seriously, this entire suite would be ideal as an IN-LAW QUARTERS. Last but not least are two additional bedrooms, both could easily pose as masters by size and are serviced by an extra big hall bath and with linen closet. Recent interior paint, new roof and other updates make this home sooo move in ready.
This property is not currently displayed as for sale or rent on Zillow. This may be different from what's on other websites or public sources.